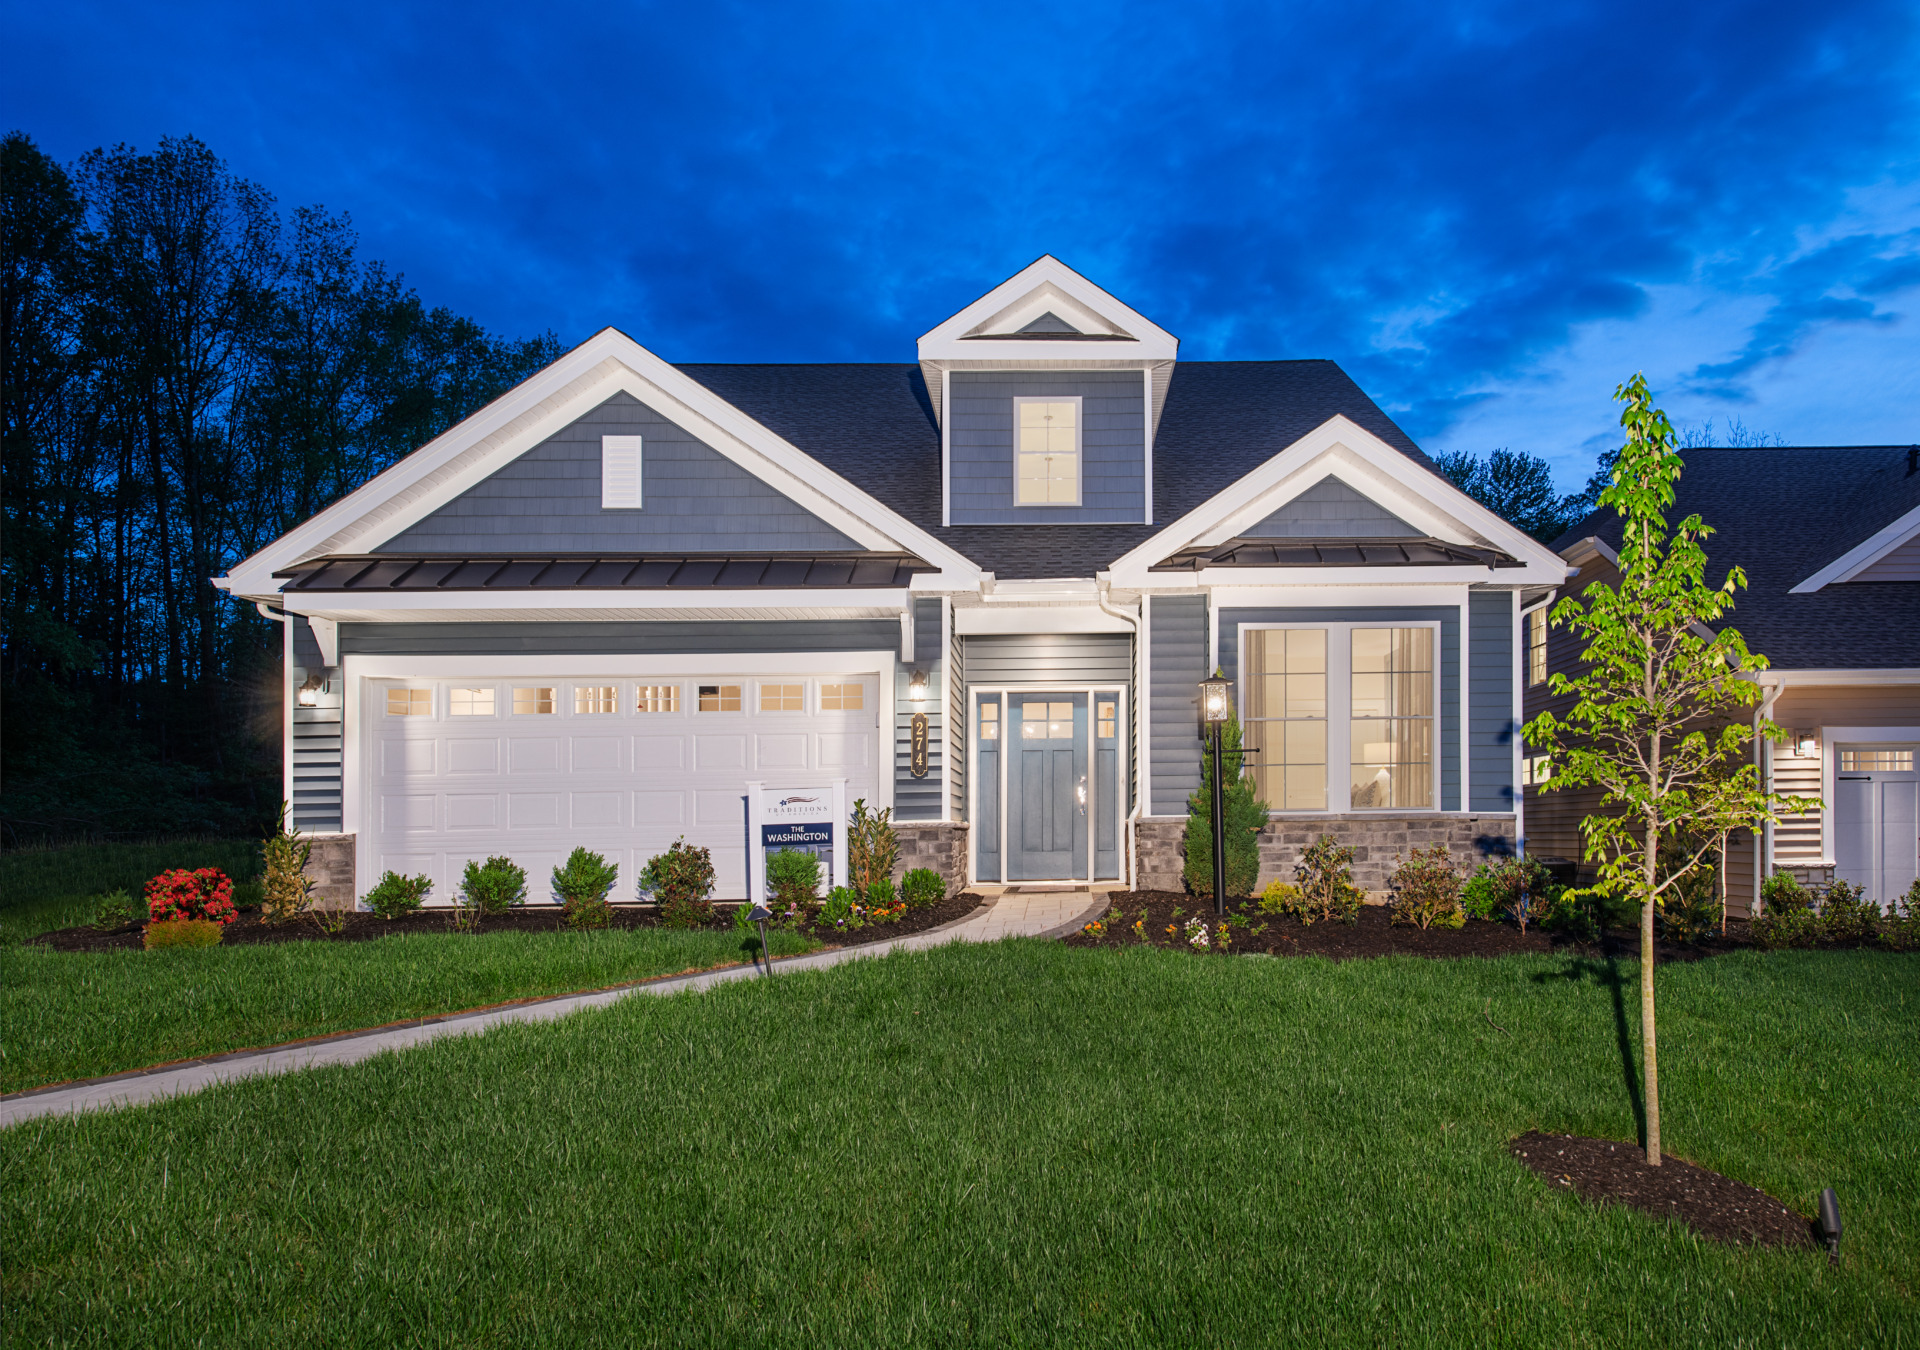


The Washington
1,811 – 2,432 Sq. Ft.
2 – 3 Beds
2 – 3 Baths
2 Car Garage
1 – 2 Levels
At A Glance
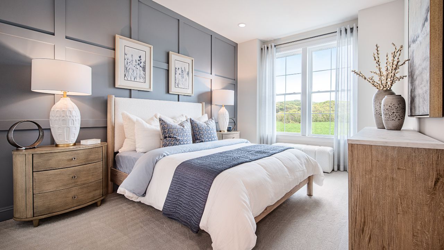

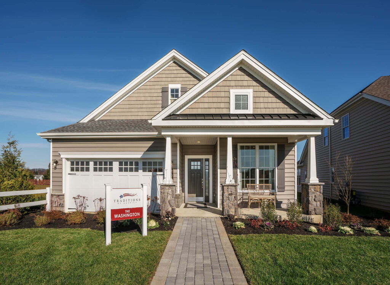
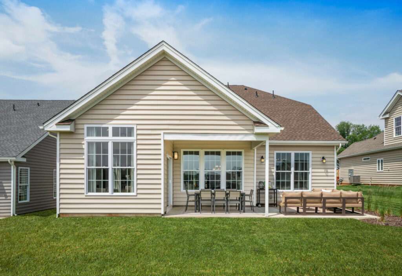
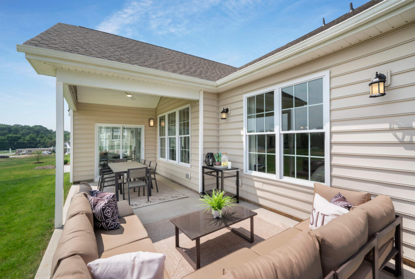
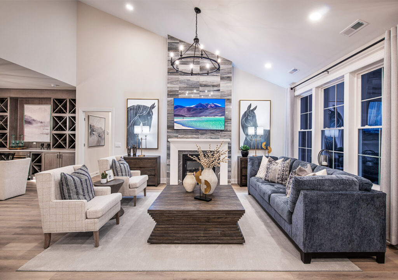
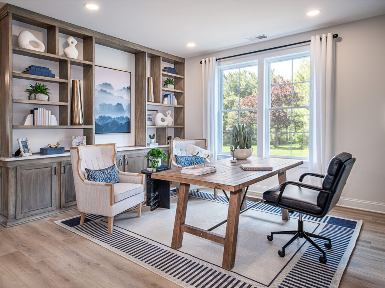
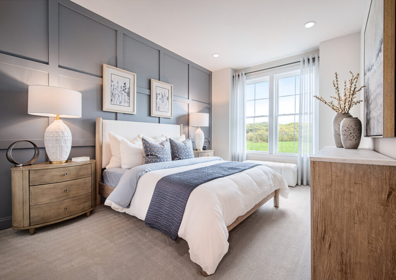
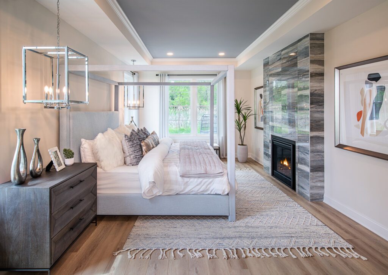
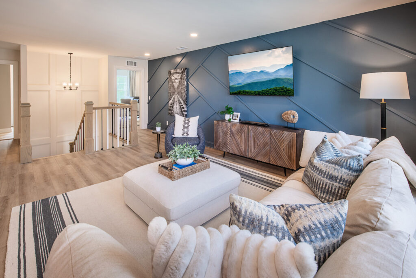
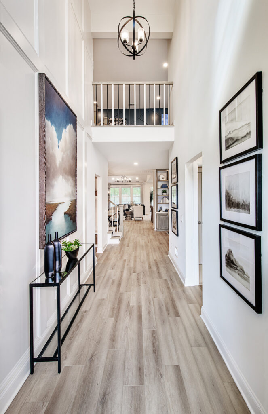
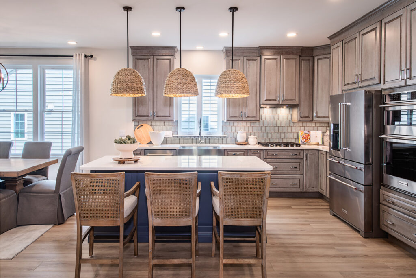
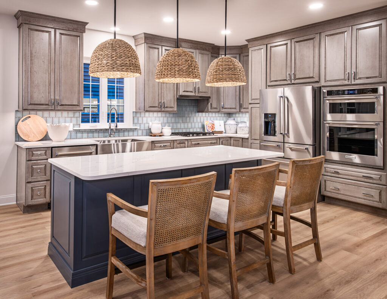
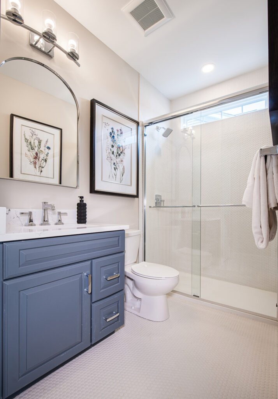
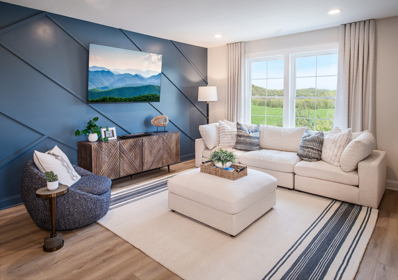

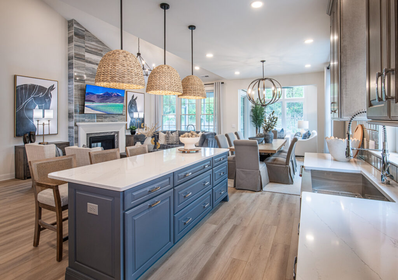
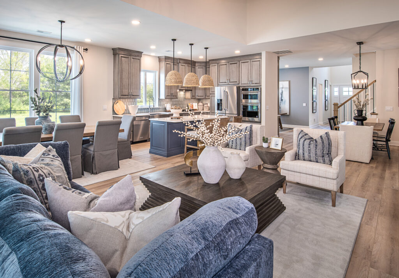
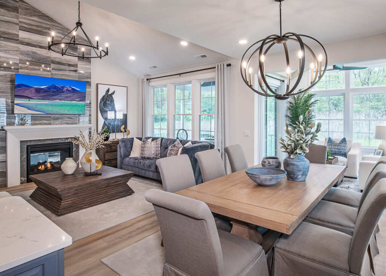
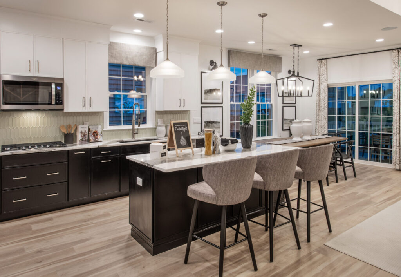
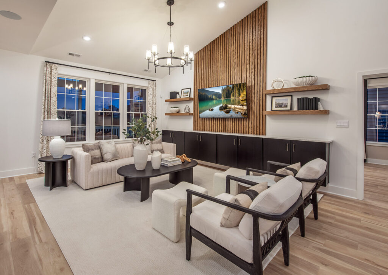
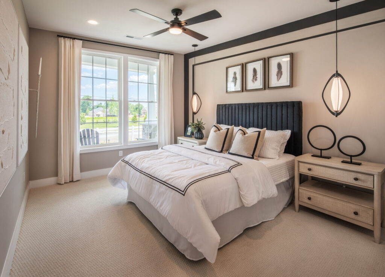
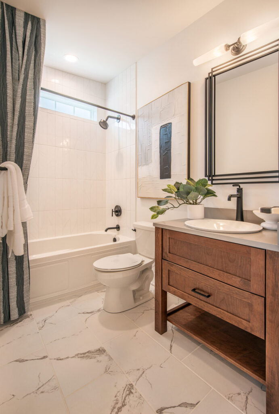
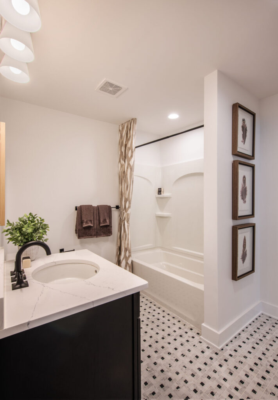
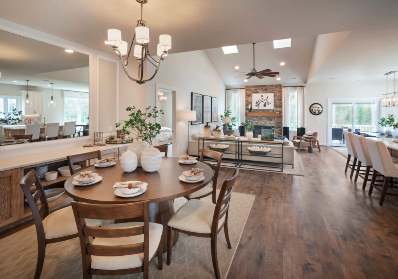
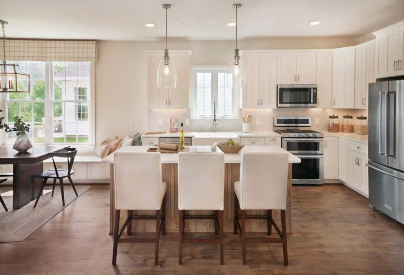
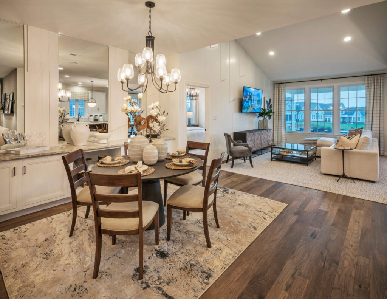
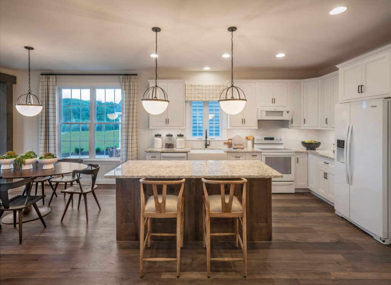
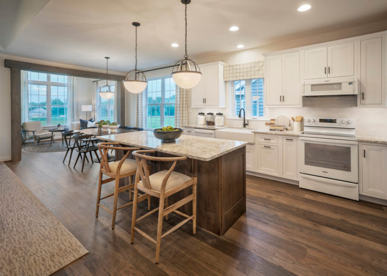

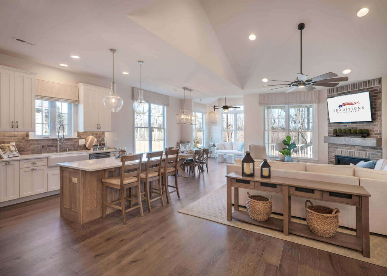

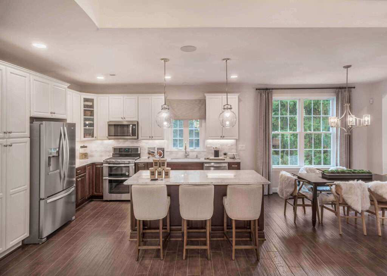
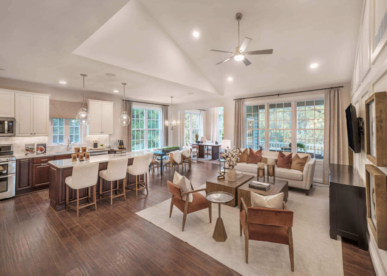
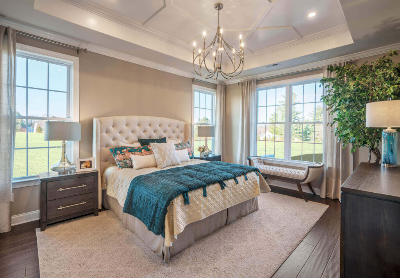
A favorite floorplan of the 55 plus homebuyer, the award-winning Washington boasts spacious, comfortable and inviting rooms. The smartly-designed Gourmet Kitchen offers easy access to the Great Room and Dining Room for both effortless entertaining and everyday living alike. The luxurious Primary Bedroom is an oasis of comfort and serenity, with abundant closet space and a spa-inspired Primary Bath.
Floorplan
The Washington I
One Level • 1,811 Sq. Ft.
Plan Details
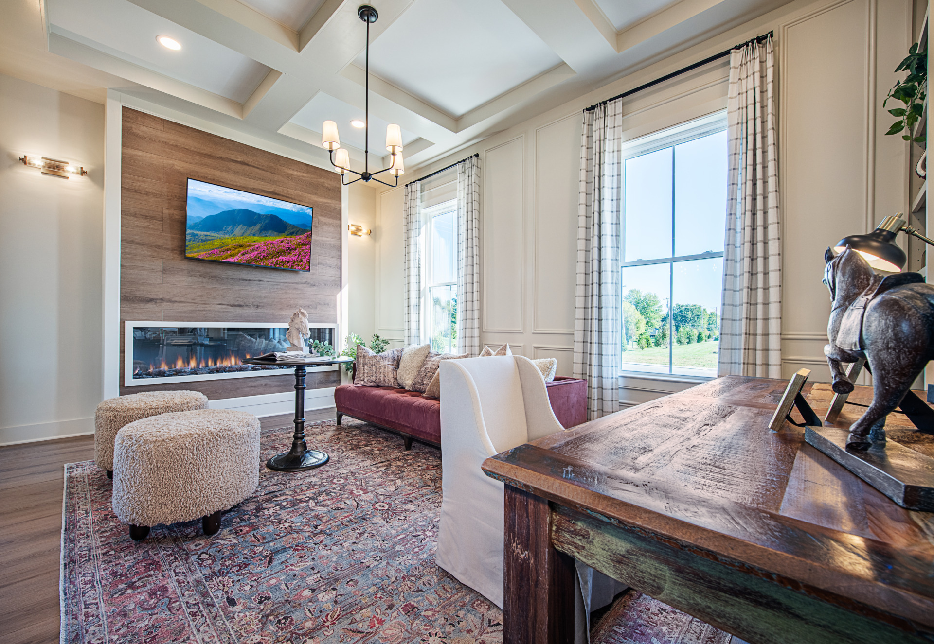
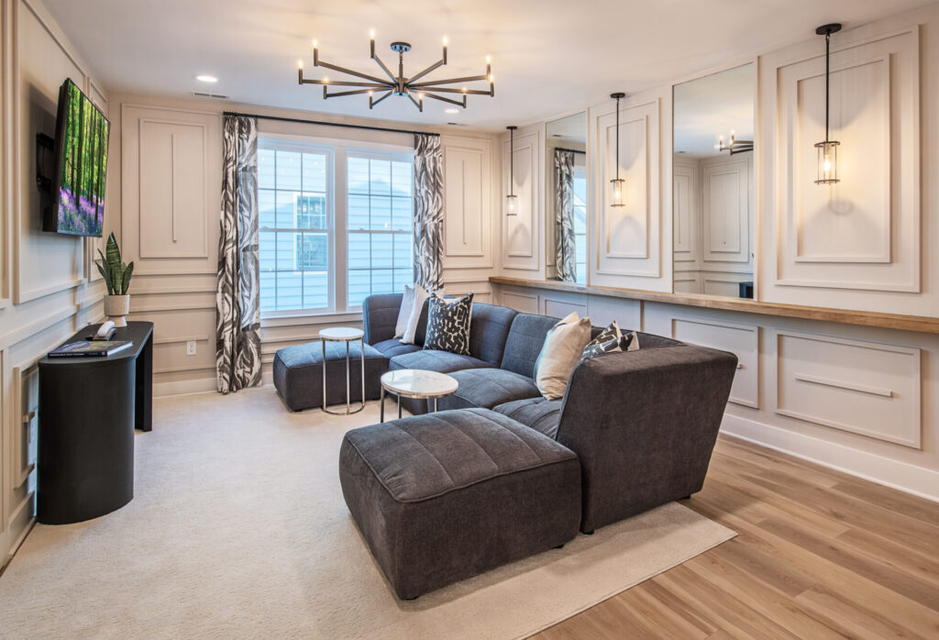
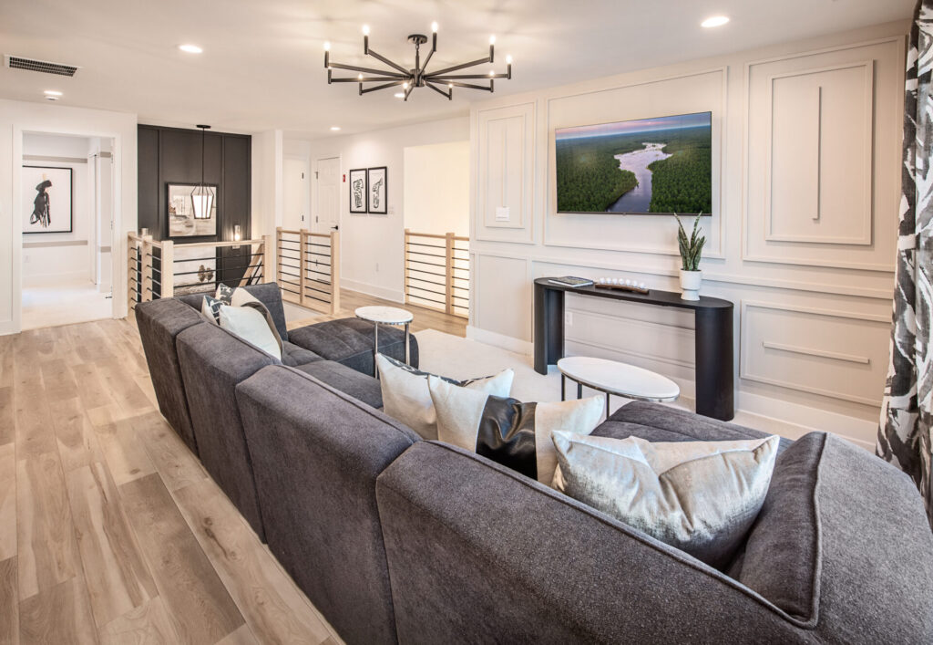
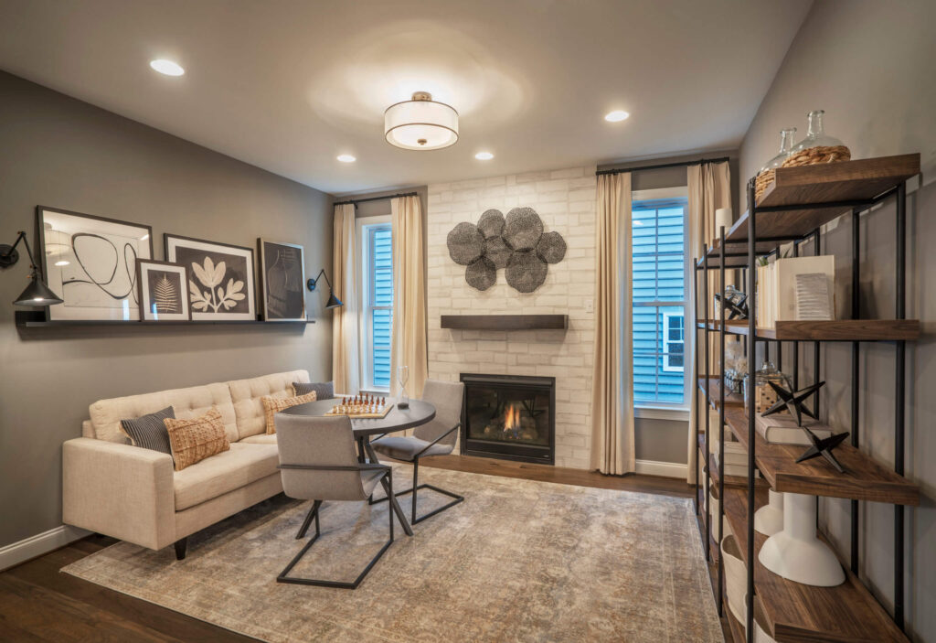
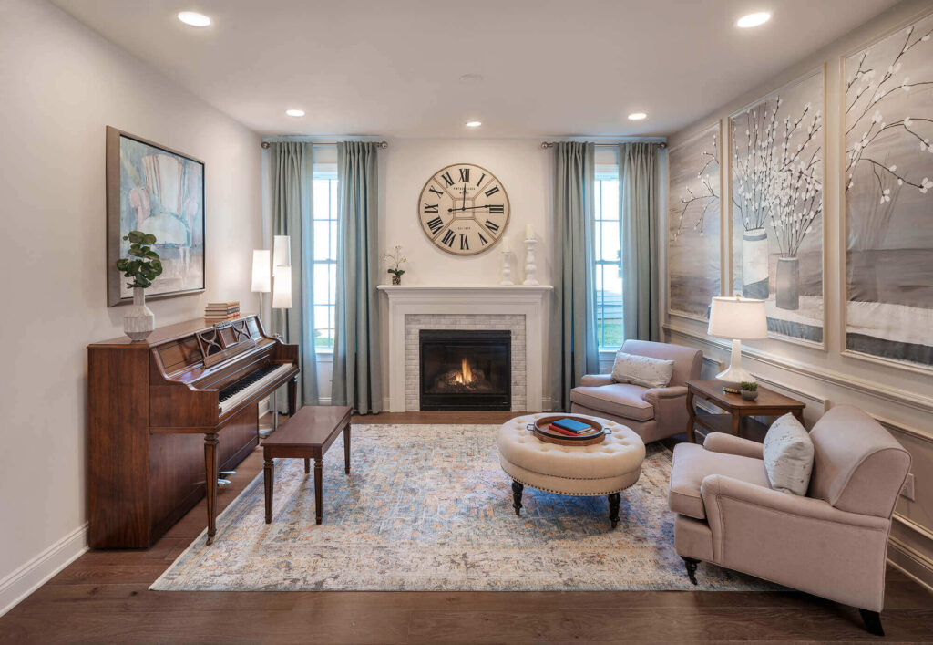
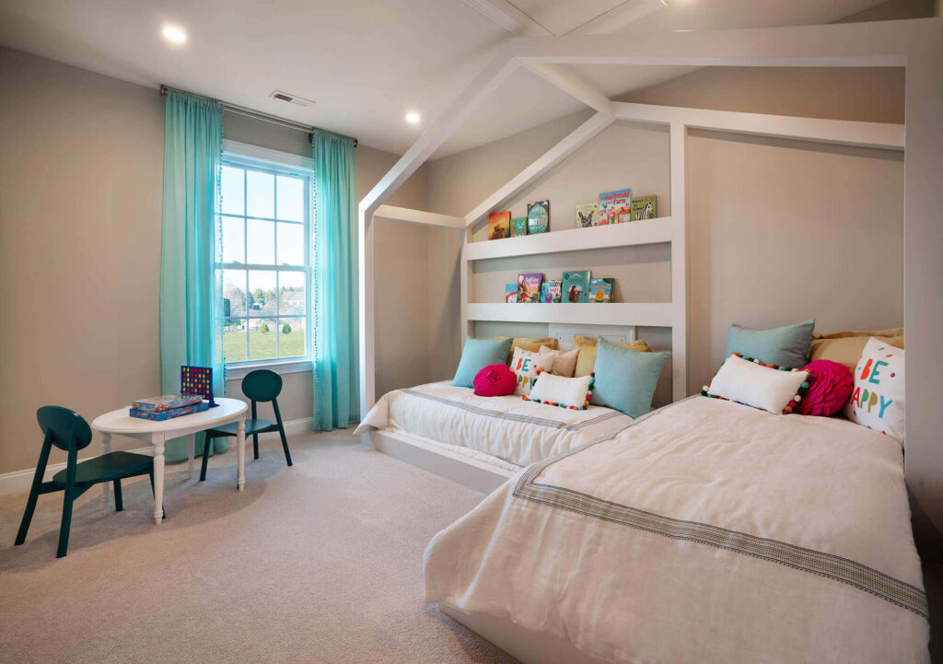
- Cozy Den provides additional living space or the option for a second bedroom on first floor
- Kitchen features large angled island
- Open concept floorplan with free flowing Dining Room, Kitchen & Great Room
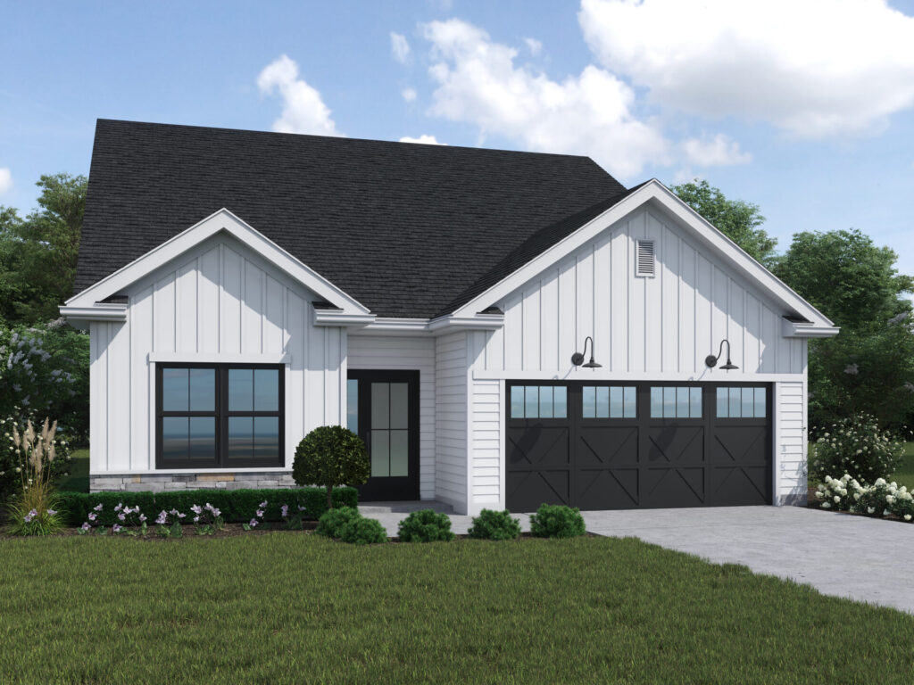
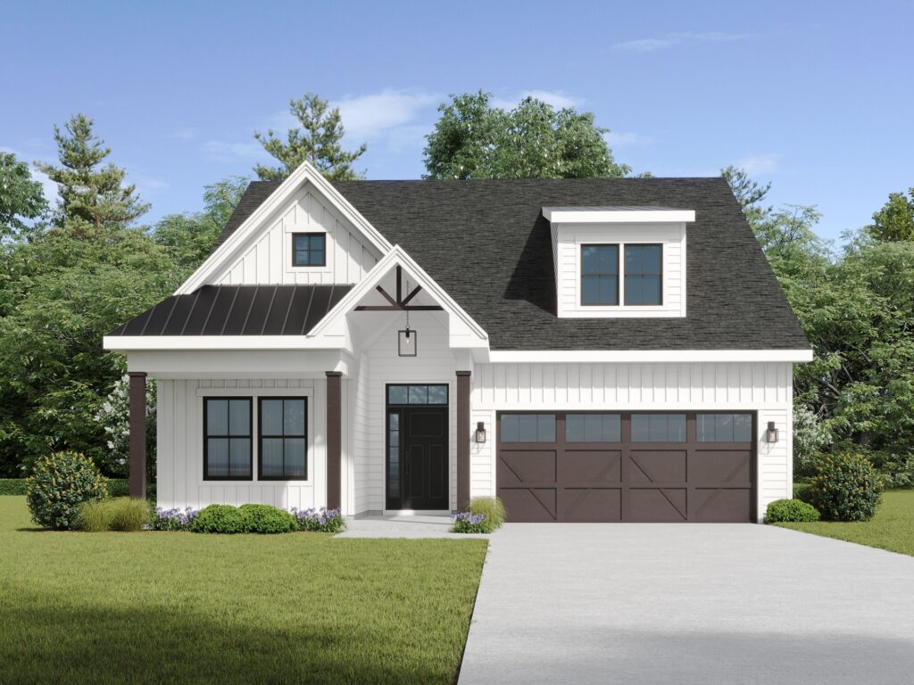
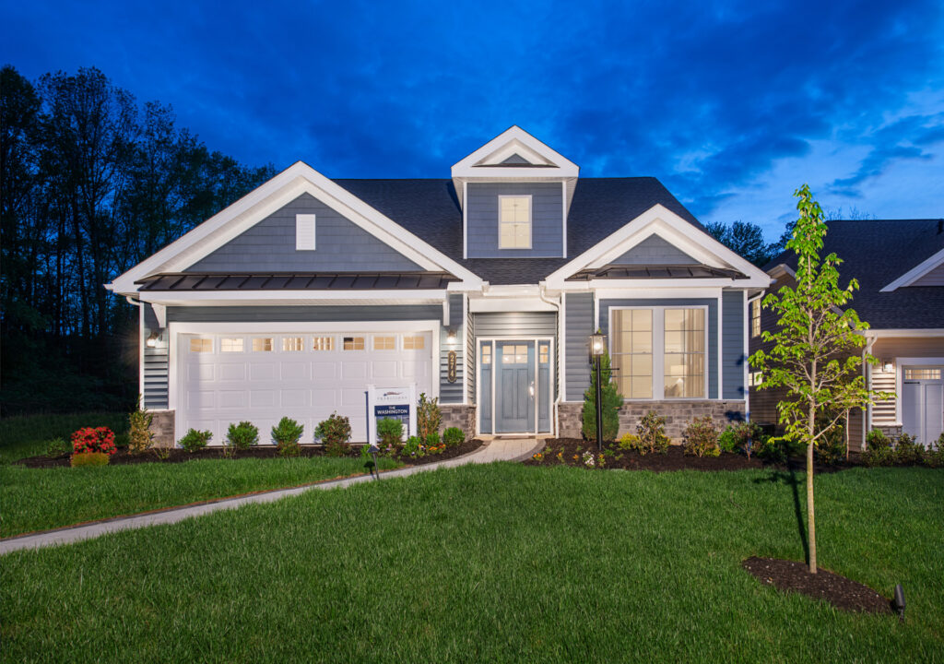
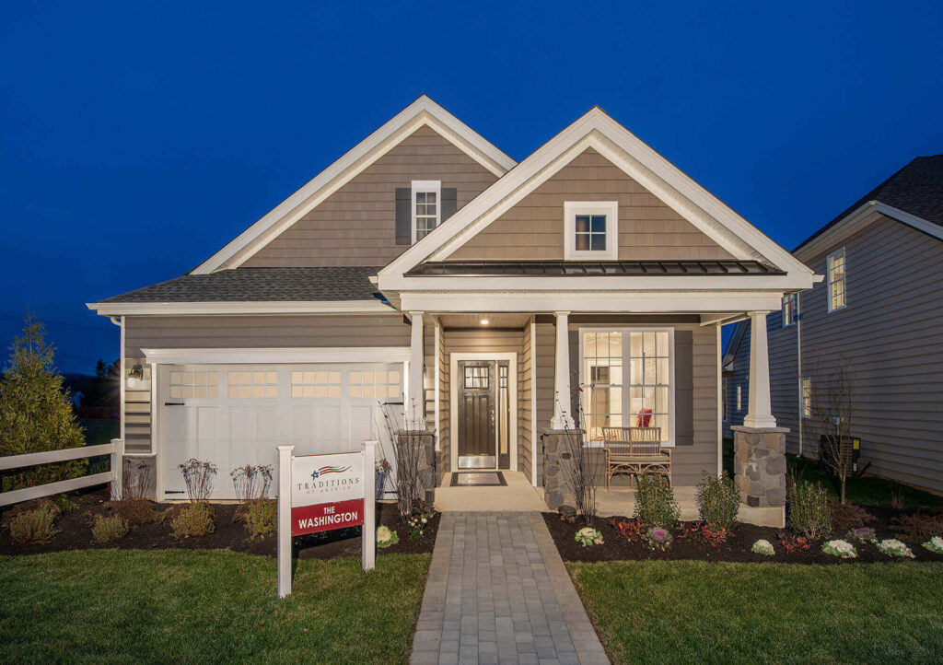
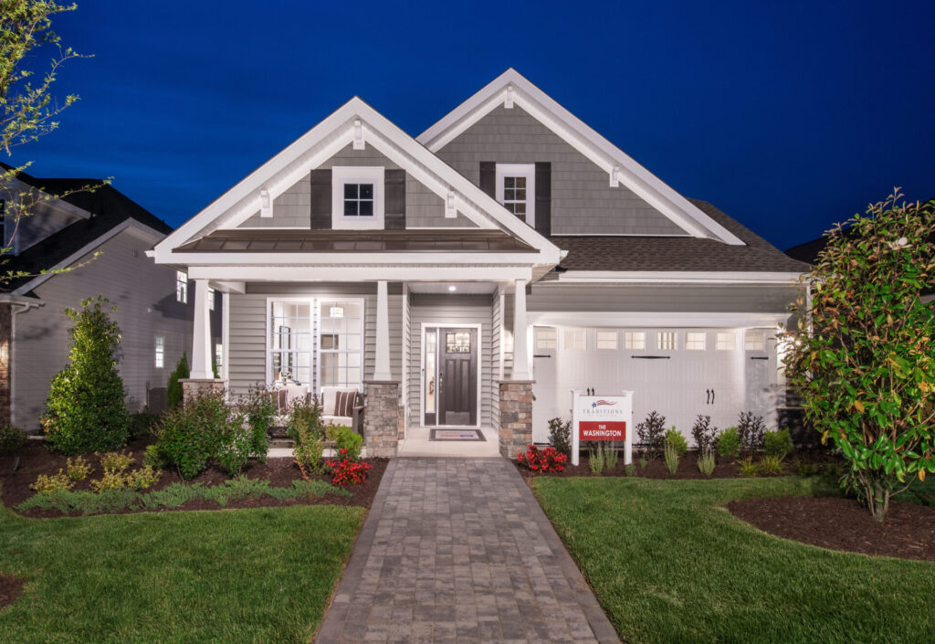
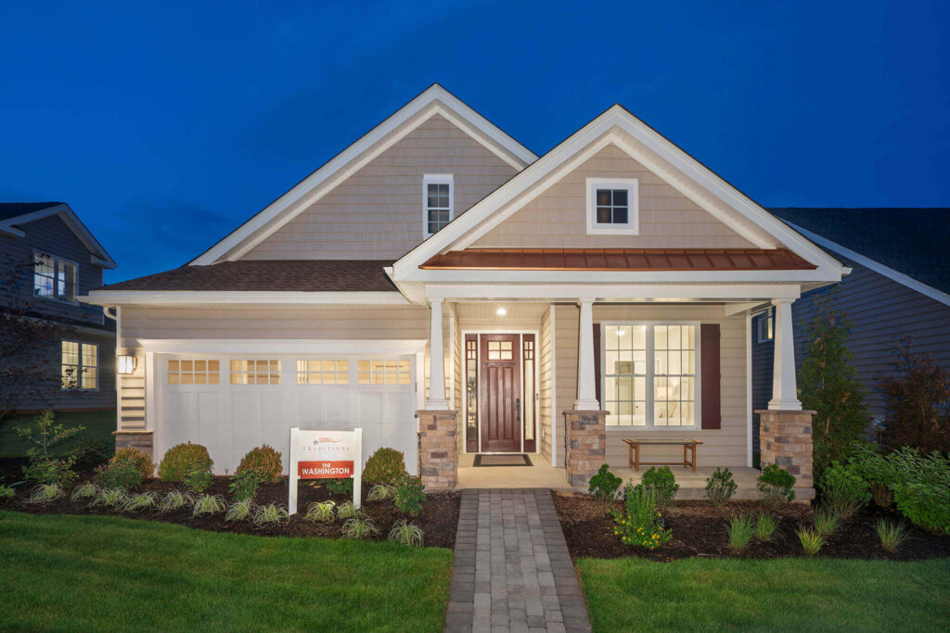
Elevations – The Washington I


The Washington II
Two Levels • 2,419 Sq. Ft.
Plan Details
- Cozy Den provides additional living space or the option for a second bedroom on first floor
- Kitchen features large angled island
- Open concept floorplan with free flowing Dining Room, Kitchen & Great Room
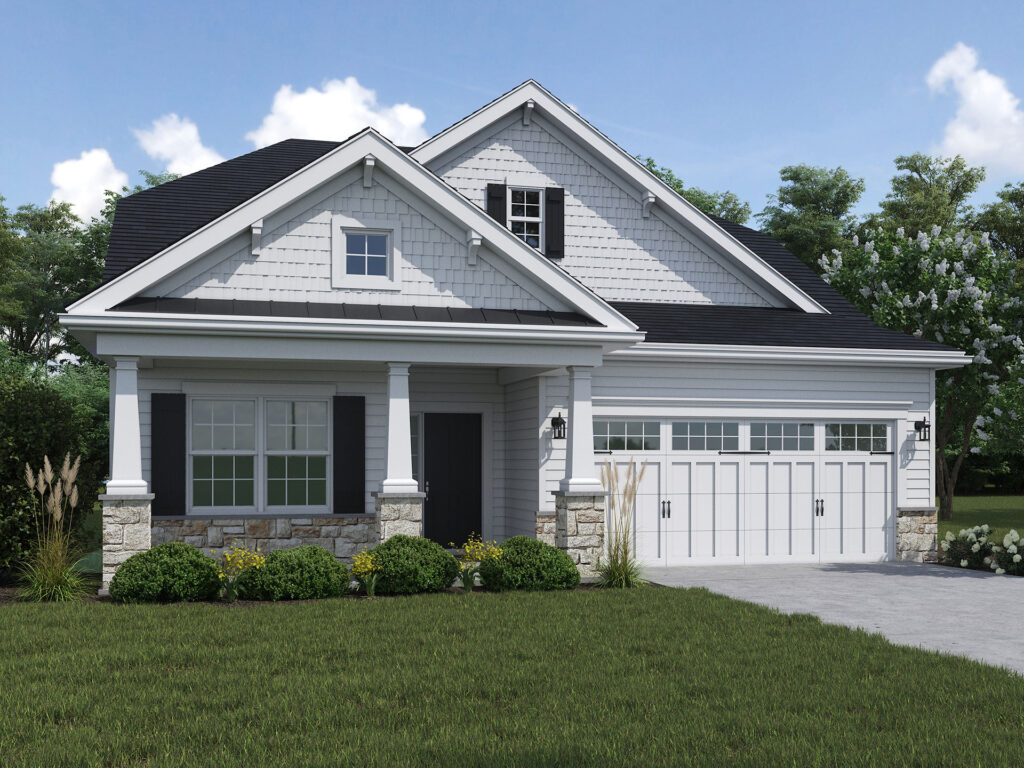
Elevations – The Washington II


Like What You See?
Schedule your tour today and experience everything Traditions of America has to offer. Meet with one of our New Home Counselors in the Welcome Center, explore our beautifully appointed Designer Model Homes, and discover the Live Better Lifestyle with a tour of our resort-style Clubhouse and amenities.
 Schedule a Tour

























Request More Information
"*" indicates required fields
OR
explore other Premium Floorplans below

Other Premium Floorplans
at Rose Ridge
-
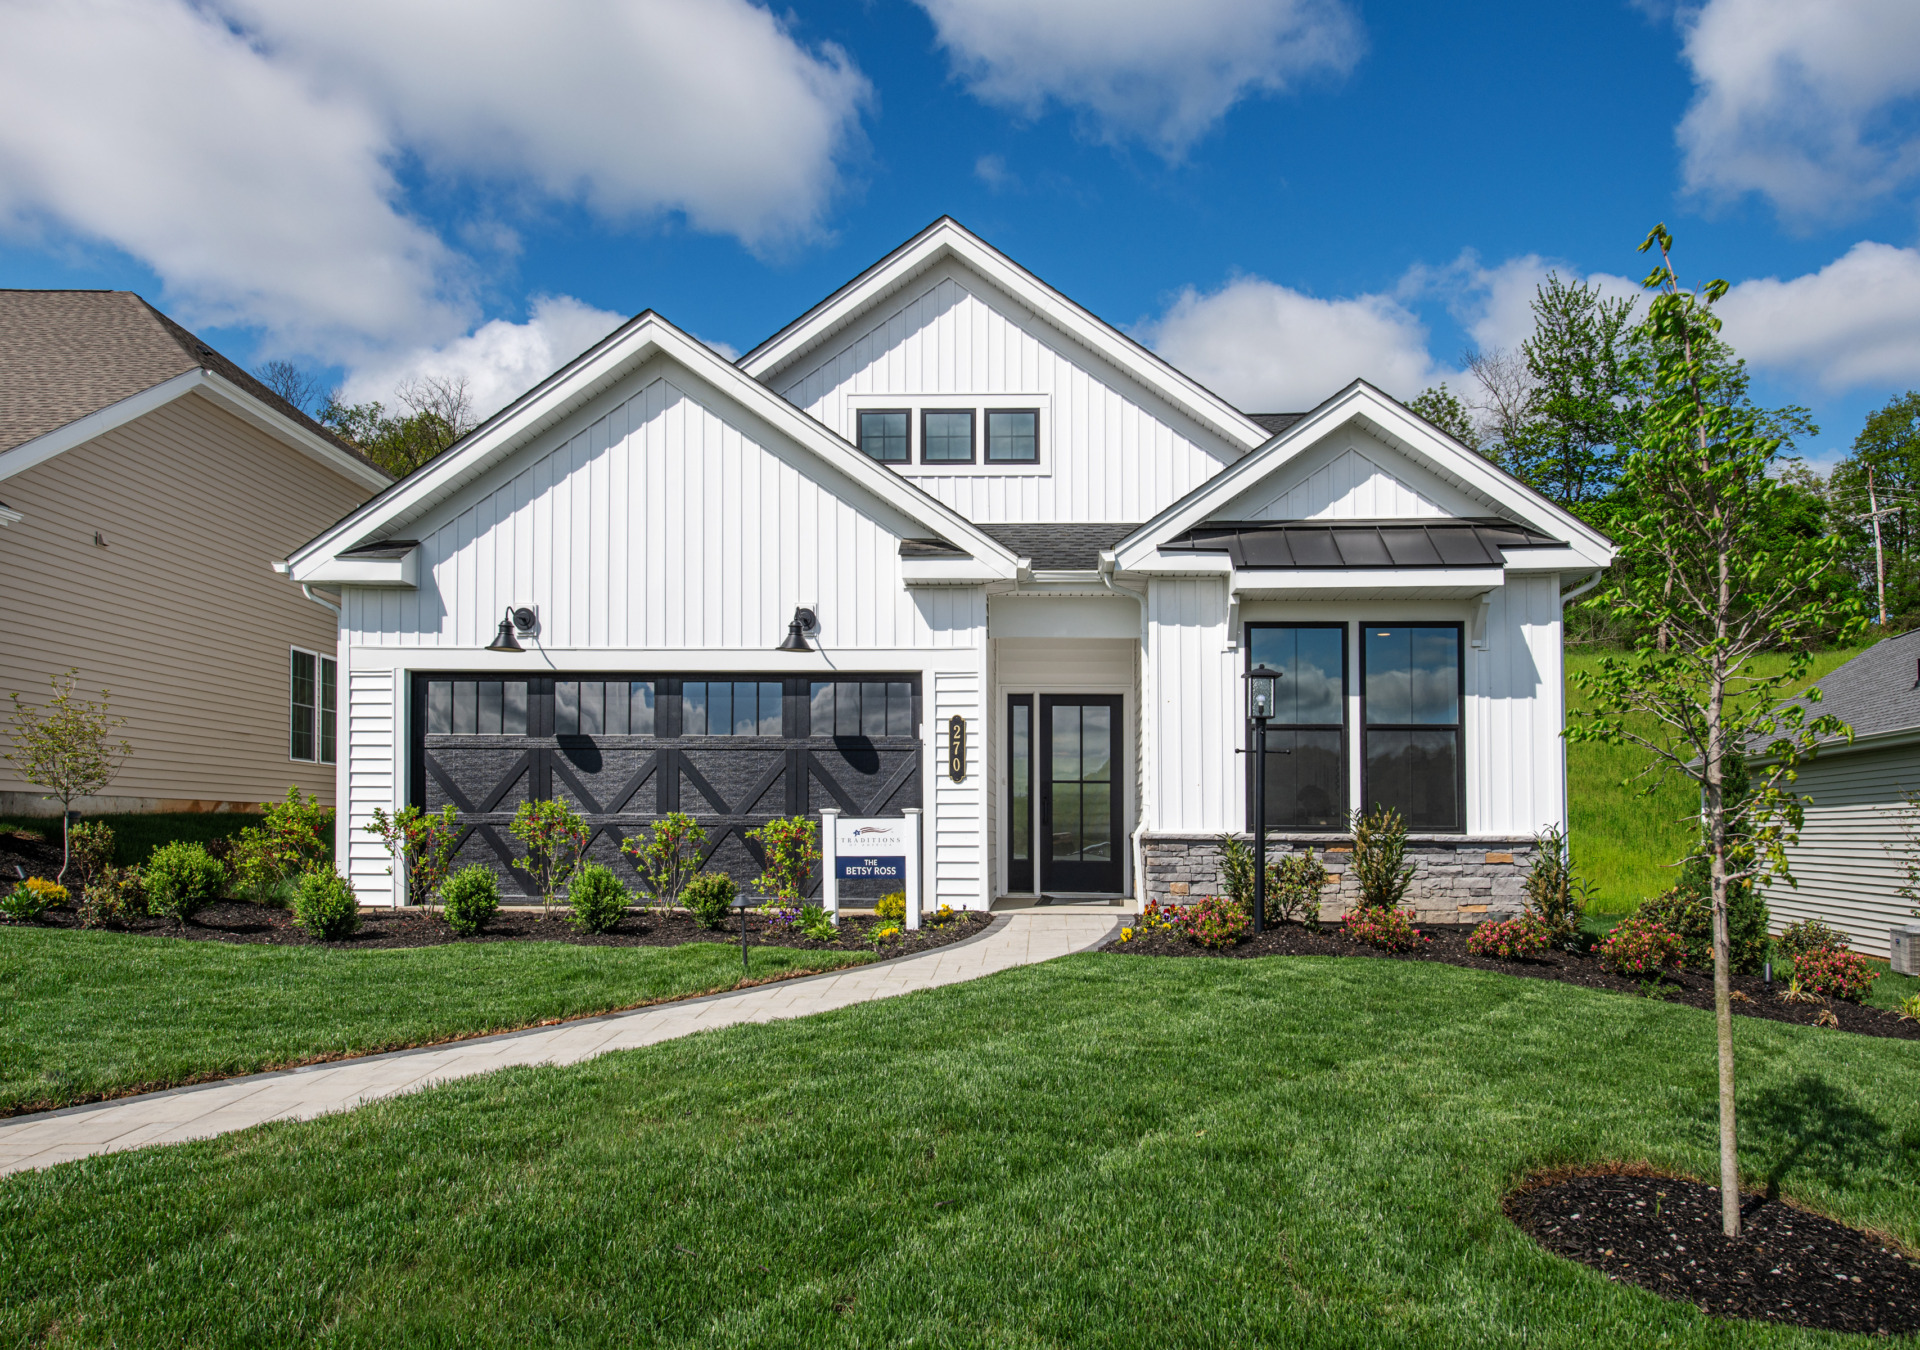
Read more: The Betsy Ross

The Betsy Ross
From $479,900
1,528 – 1,741 Sq. Ft.
1 – 2 Levels
2 – 3 Beds | 2 – 3 Baths
2 Car Garage
-
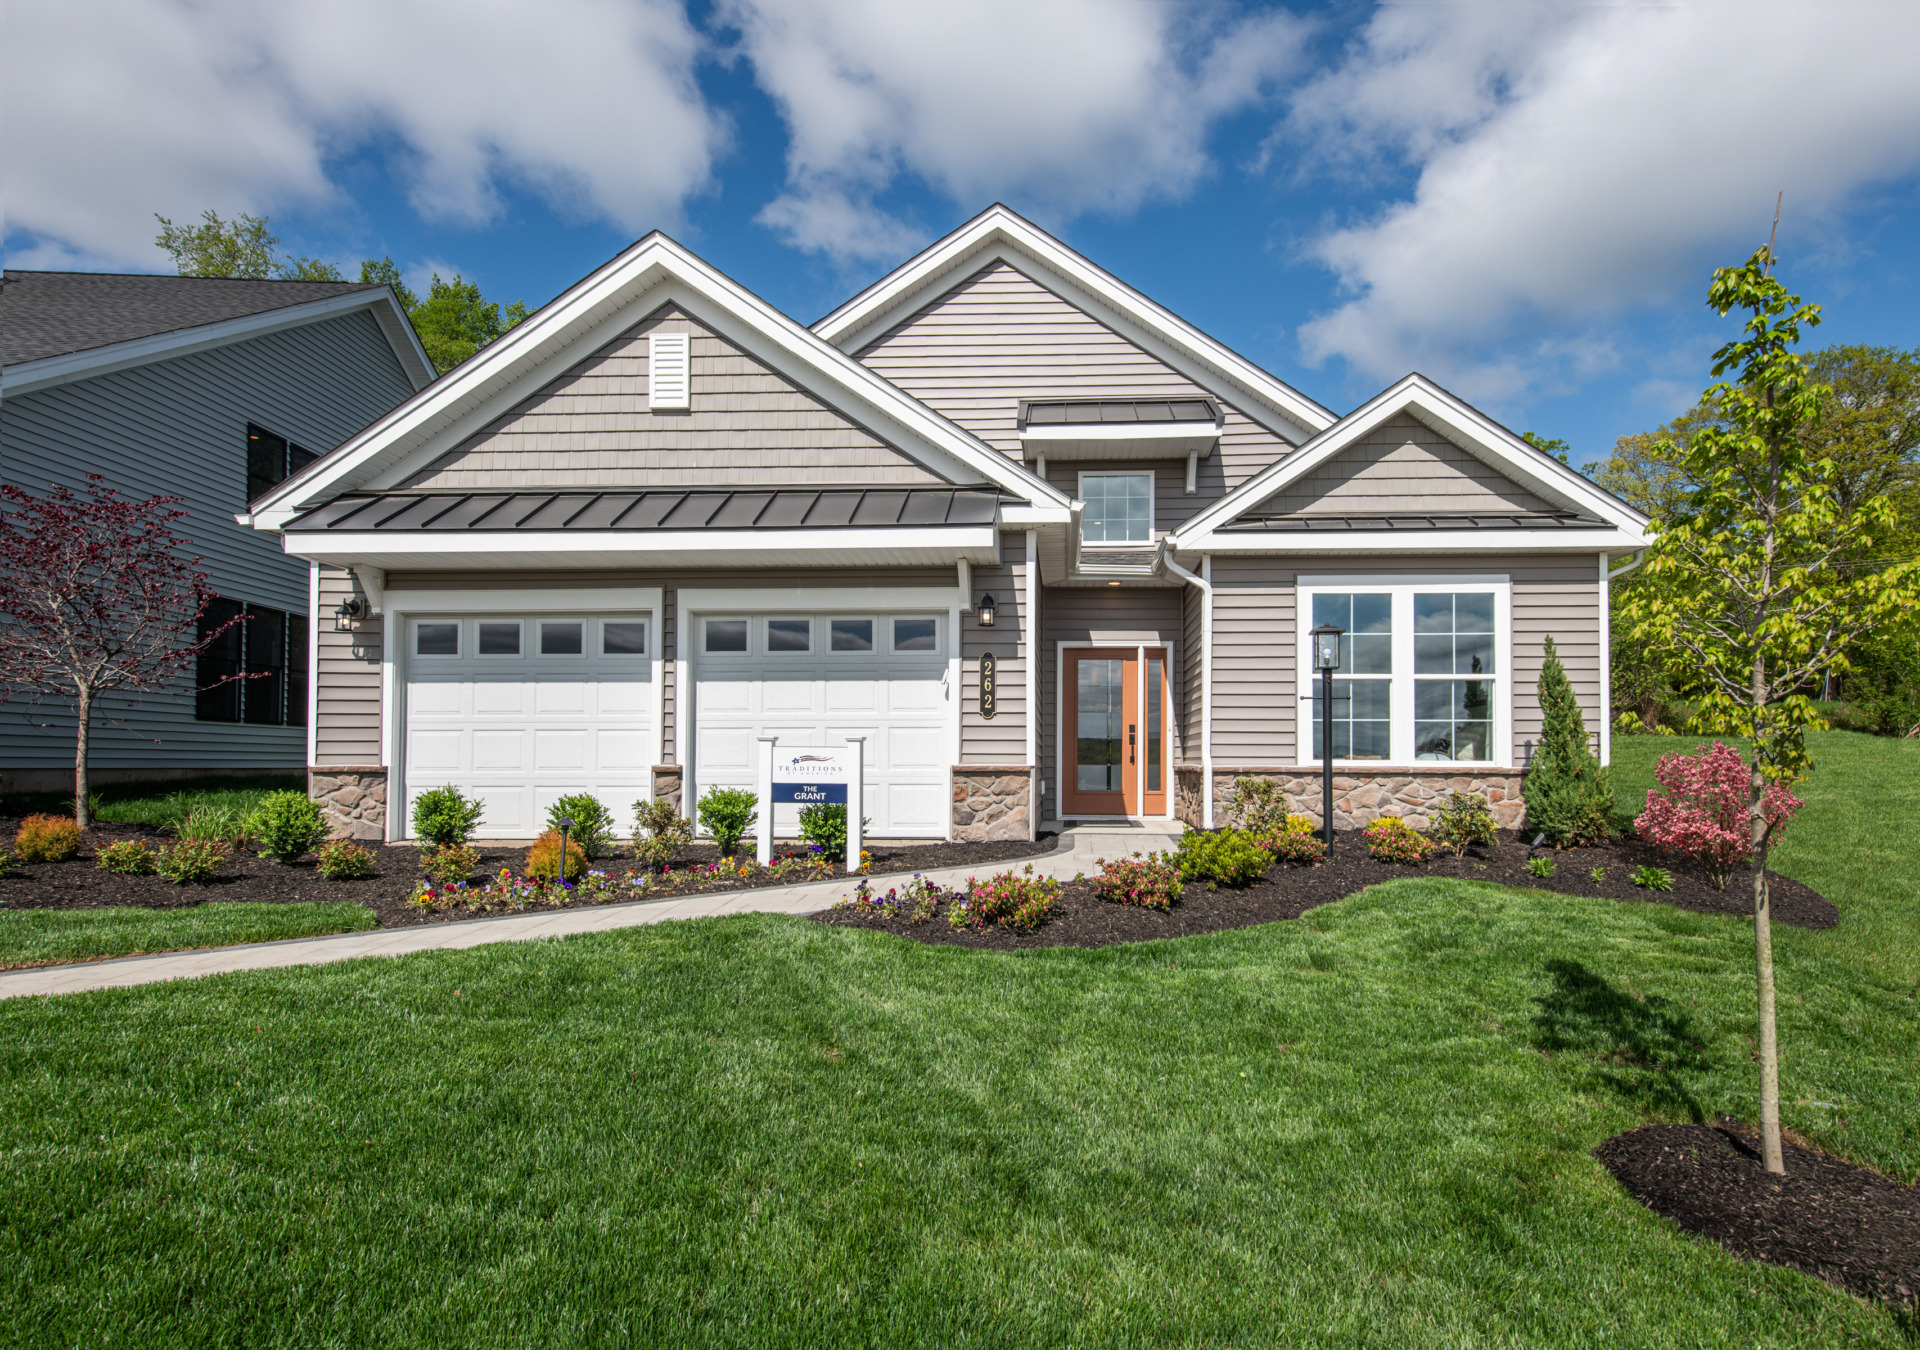
Read more: The Grant
The Grant
From $507,900
1,906 – 2,443 Sq. Ft.
1 – 2 Levels
2 – 3 Beds | 2 – 3 Baths
2 Car Garage
-
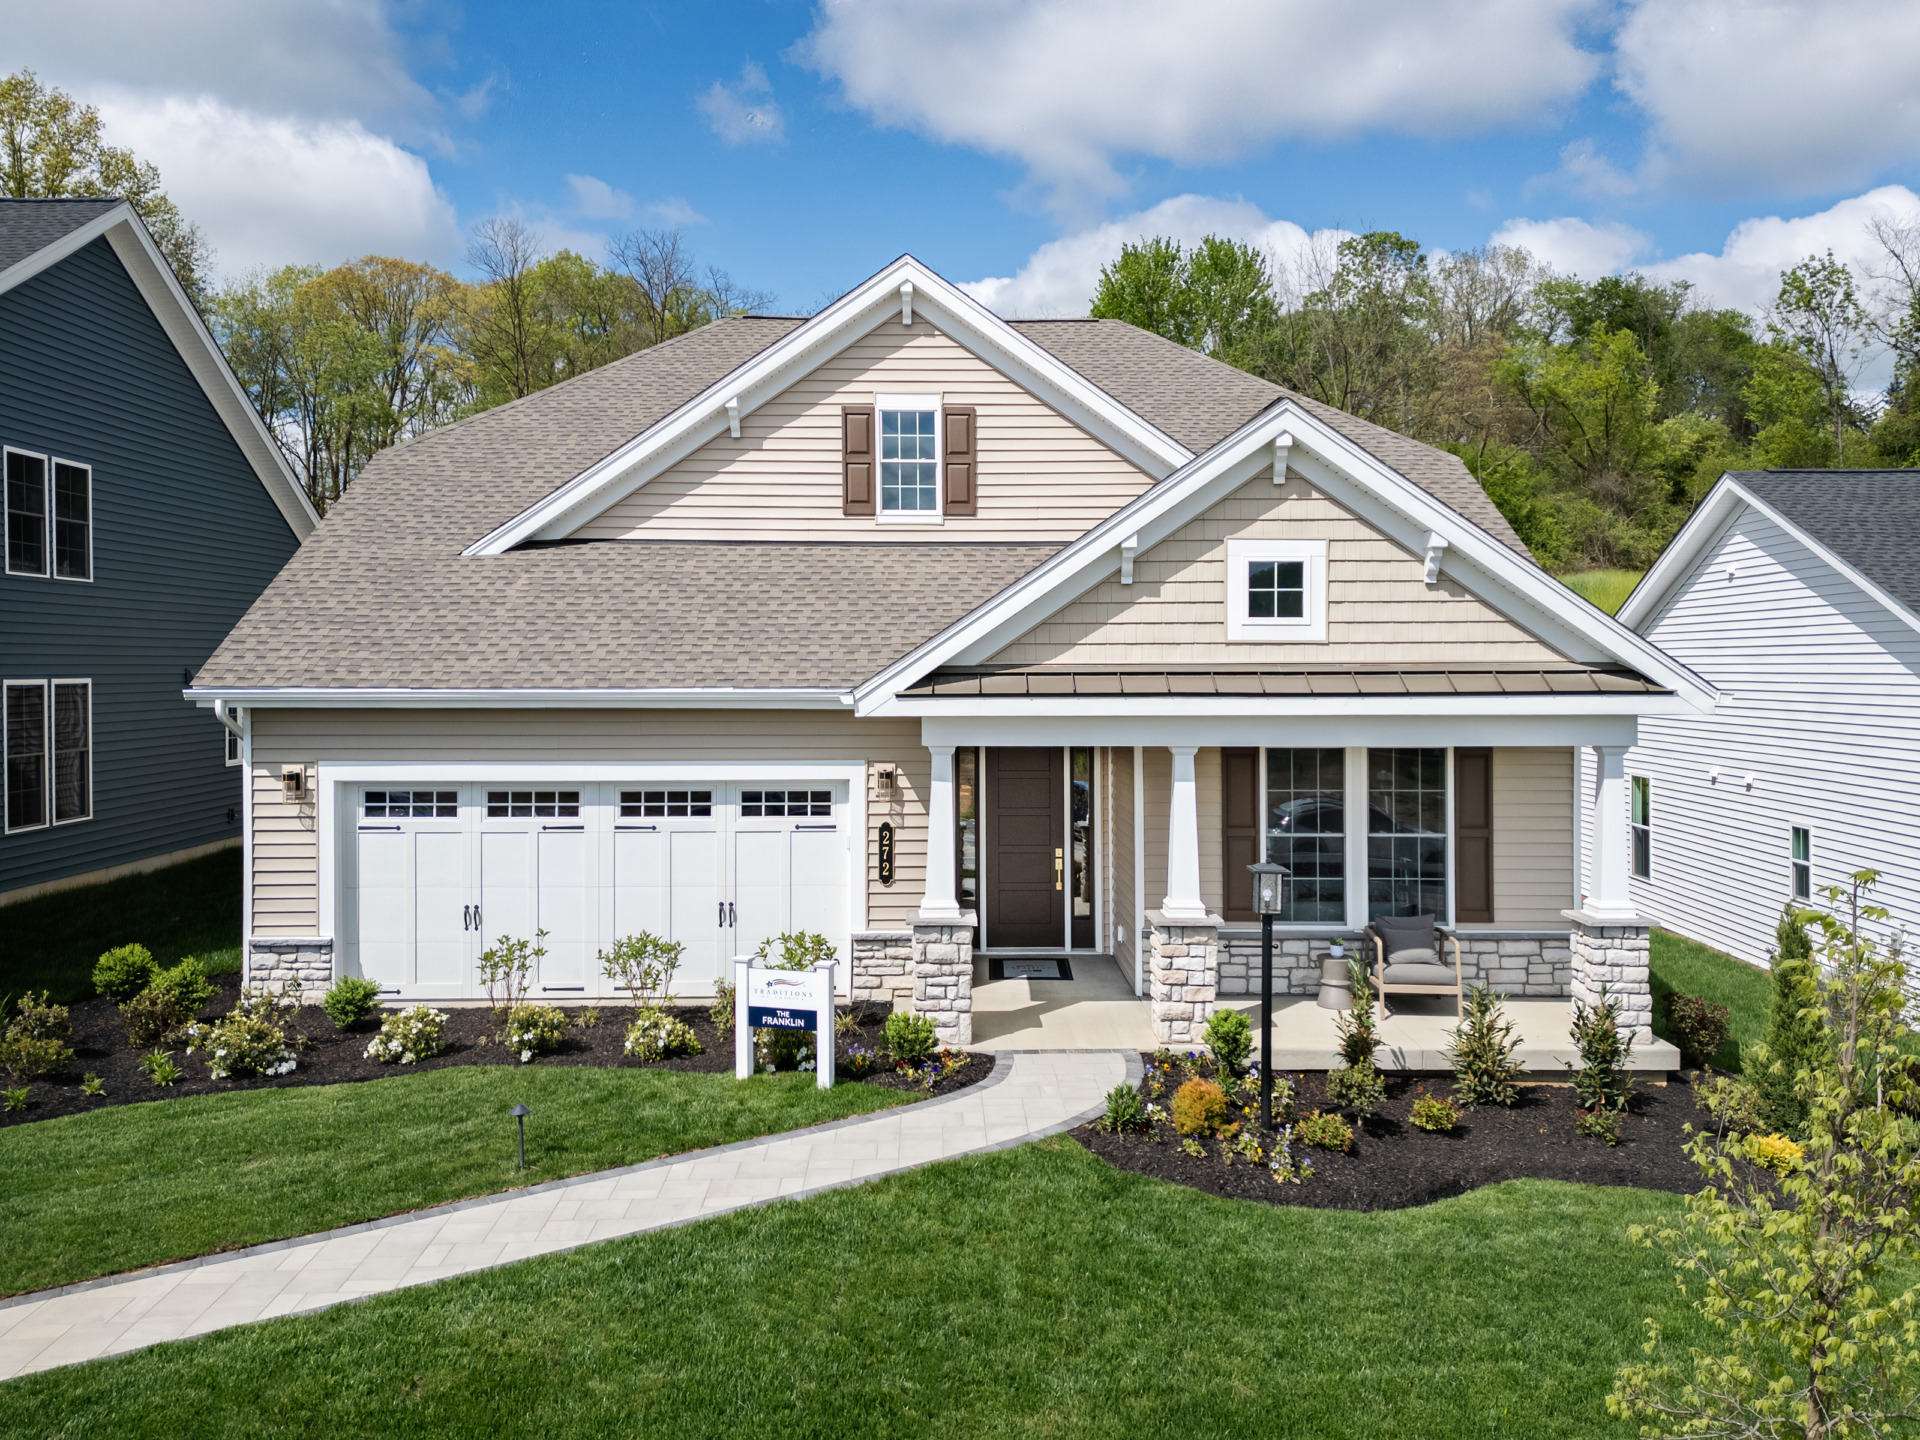
Read more: The Franklin

The Franklin
From $519,900
2,083 – 2,815 Sq. Ft.
1 – 2 Levels
2 – 3 Beds | 2 – 3 Baths
2 Car Garage
-
Read more: The Hancock
The Hancock
From $533,900
2,393 – 3,168 Sq. Ft.
1 – 2 Levels
2 – 3 Beds | 3+ Baths
2 Car Garage