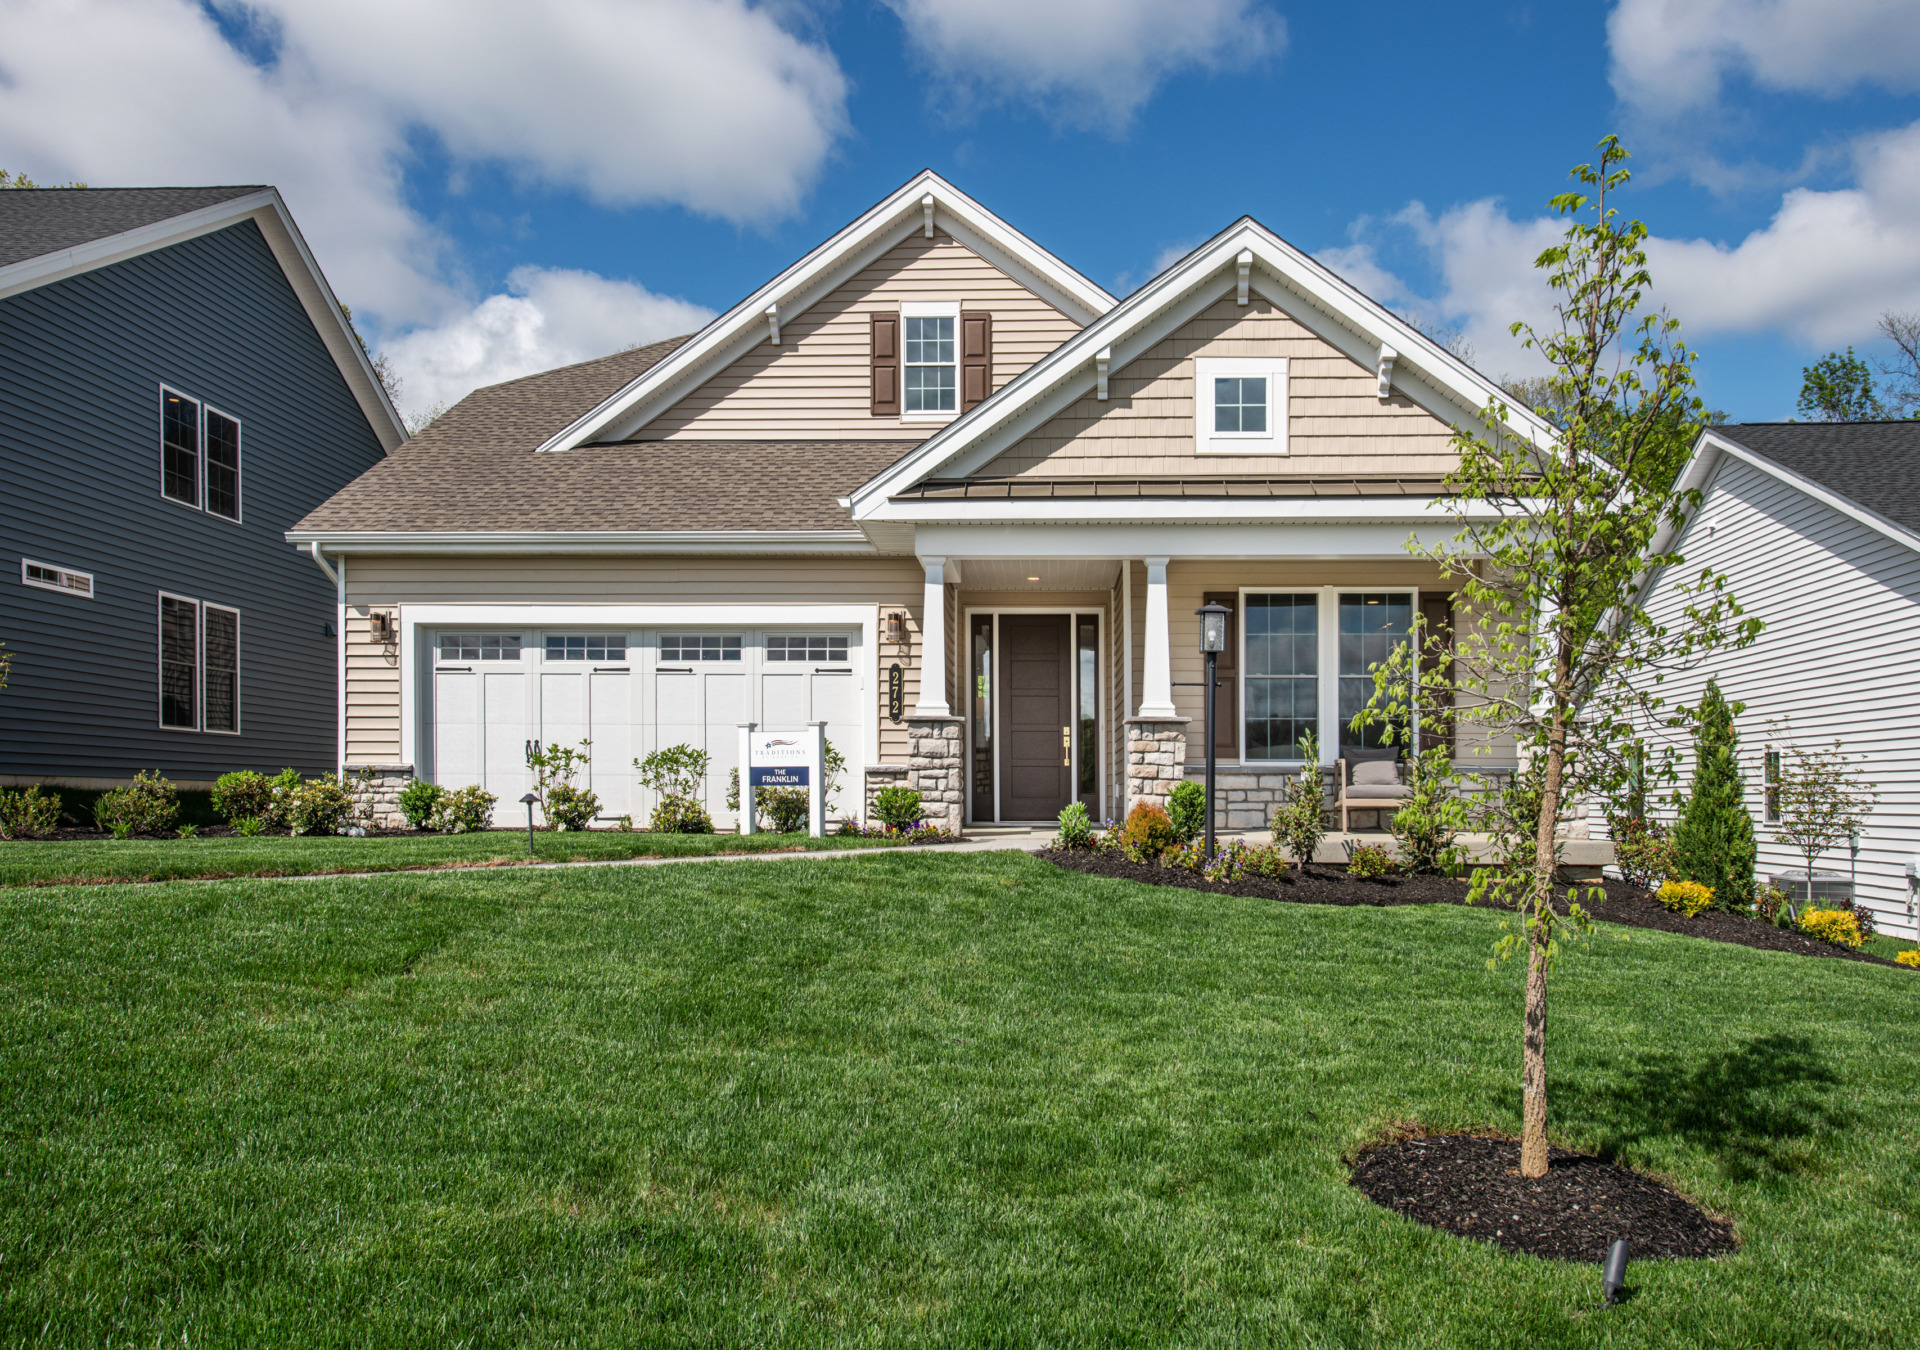

The Franklin
2,083 – 2,815 Sq. Ft.
2 – 3 Beds
2 – 3 Baths
2 Car Garage
1 – 2 Levels
At A Glance
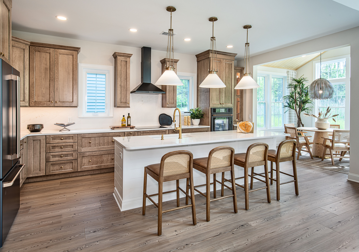
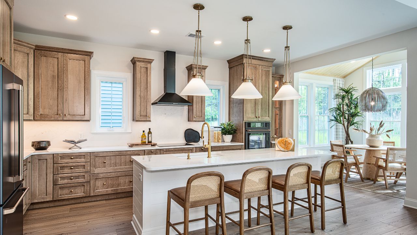
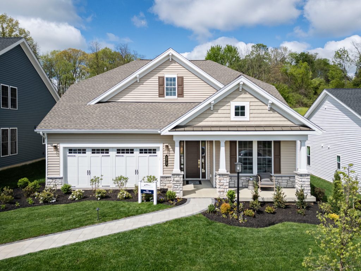
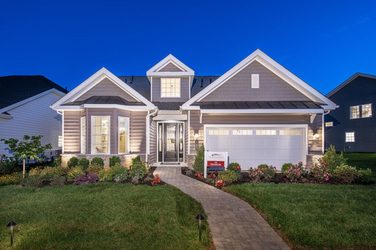
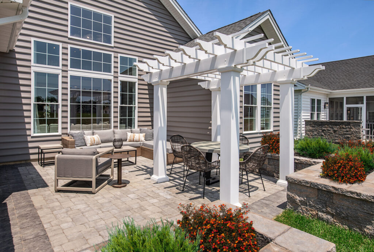
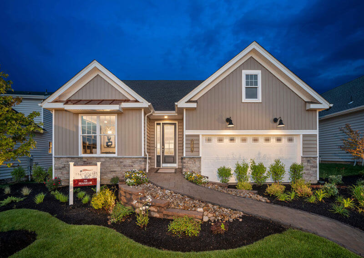
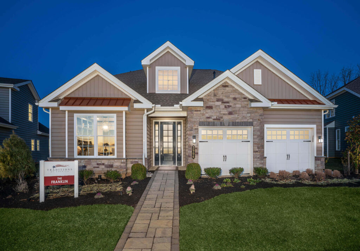
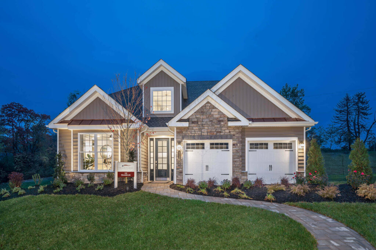
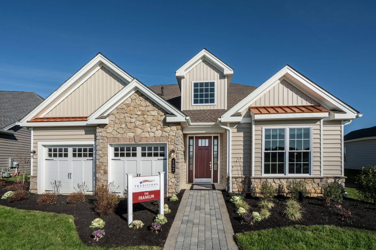
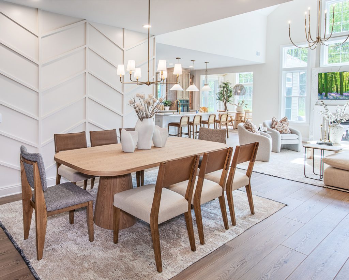
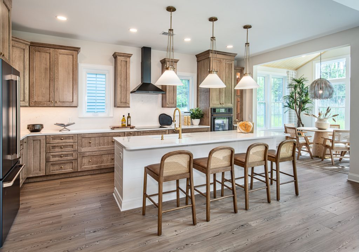
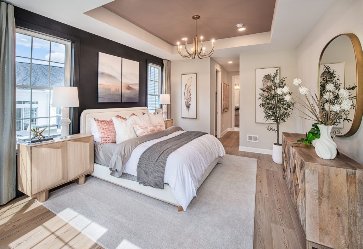
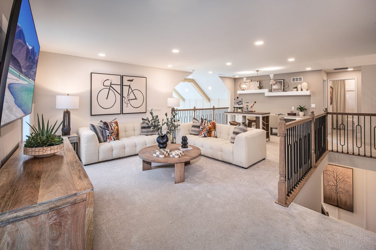
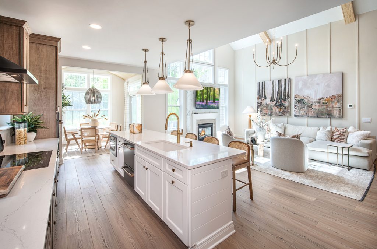
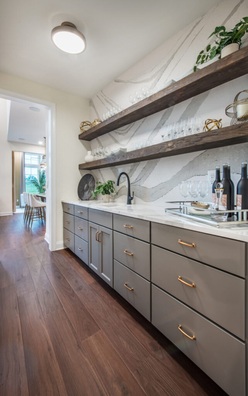
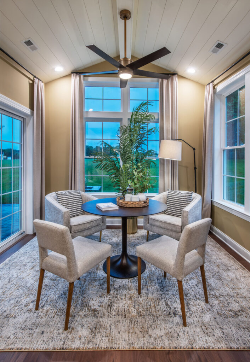
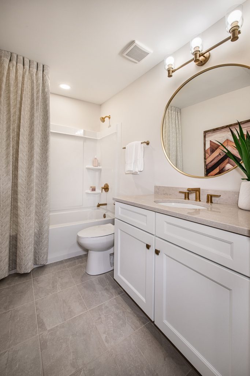
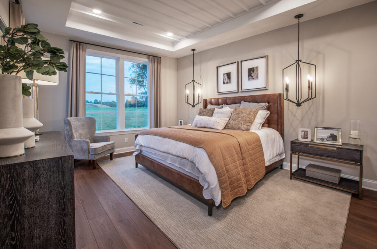
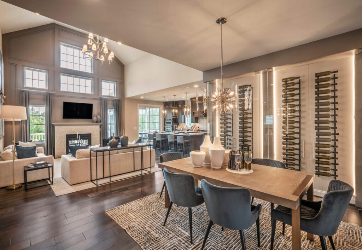
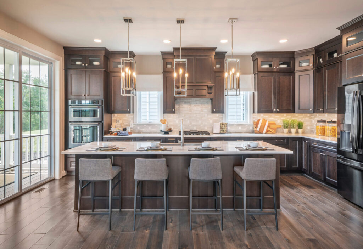
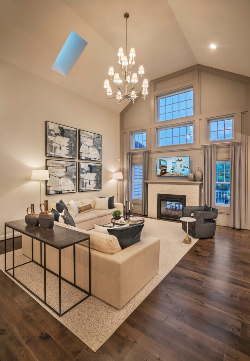
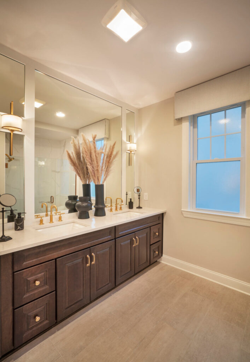
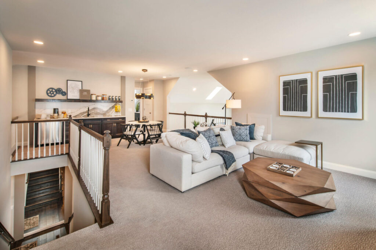
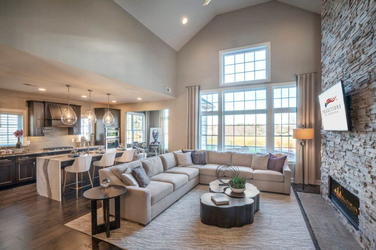

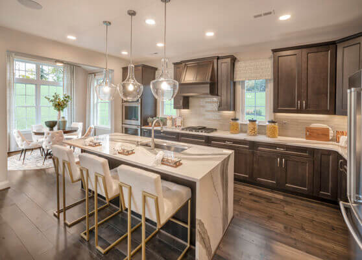
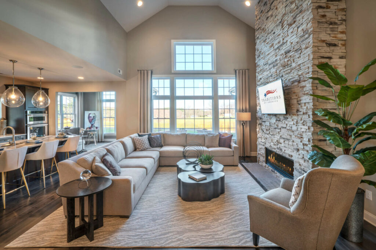
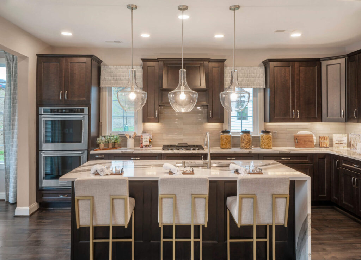
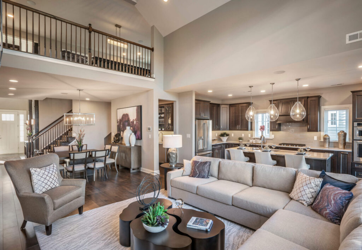
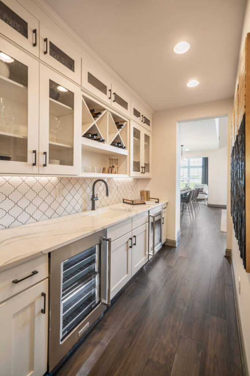
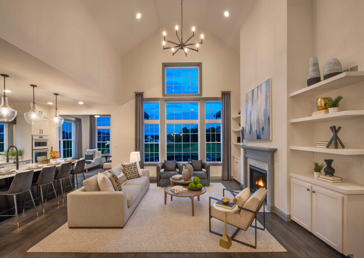
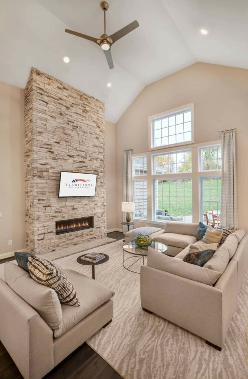
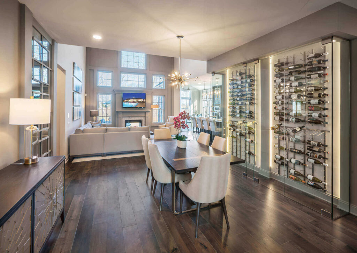
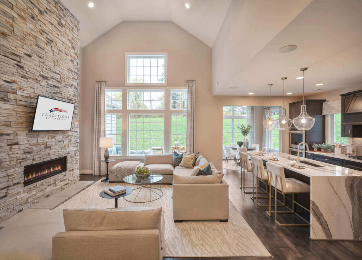
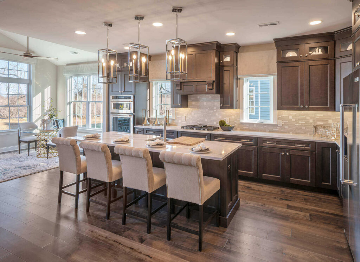
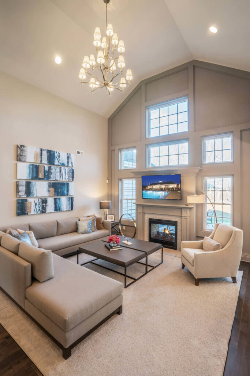


This home is simply sensational: from its expansive windows that bask the home in natural light to its versatile and varied kitchen designs. The Butler’s Pantry and Drop Zone area – specially designed with entertaining in mind – are hands-down favorites of 55 plus homebuyers. The two-story cathedral ceiling in the Great Room will wow anyone who walks through your front door!
Floorplan
The Franklin I
One Level • 2,083 Sq. Ft.
Plan Details
- A spacious & flexible design
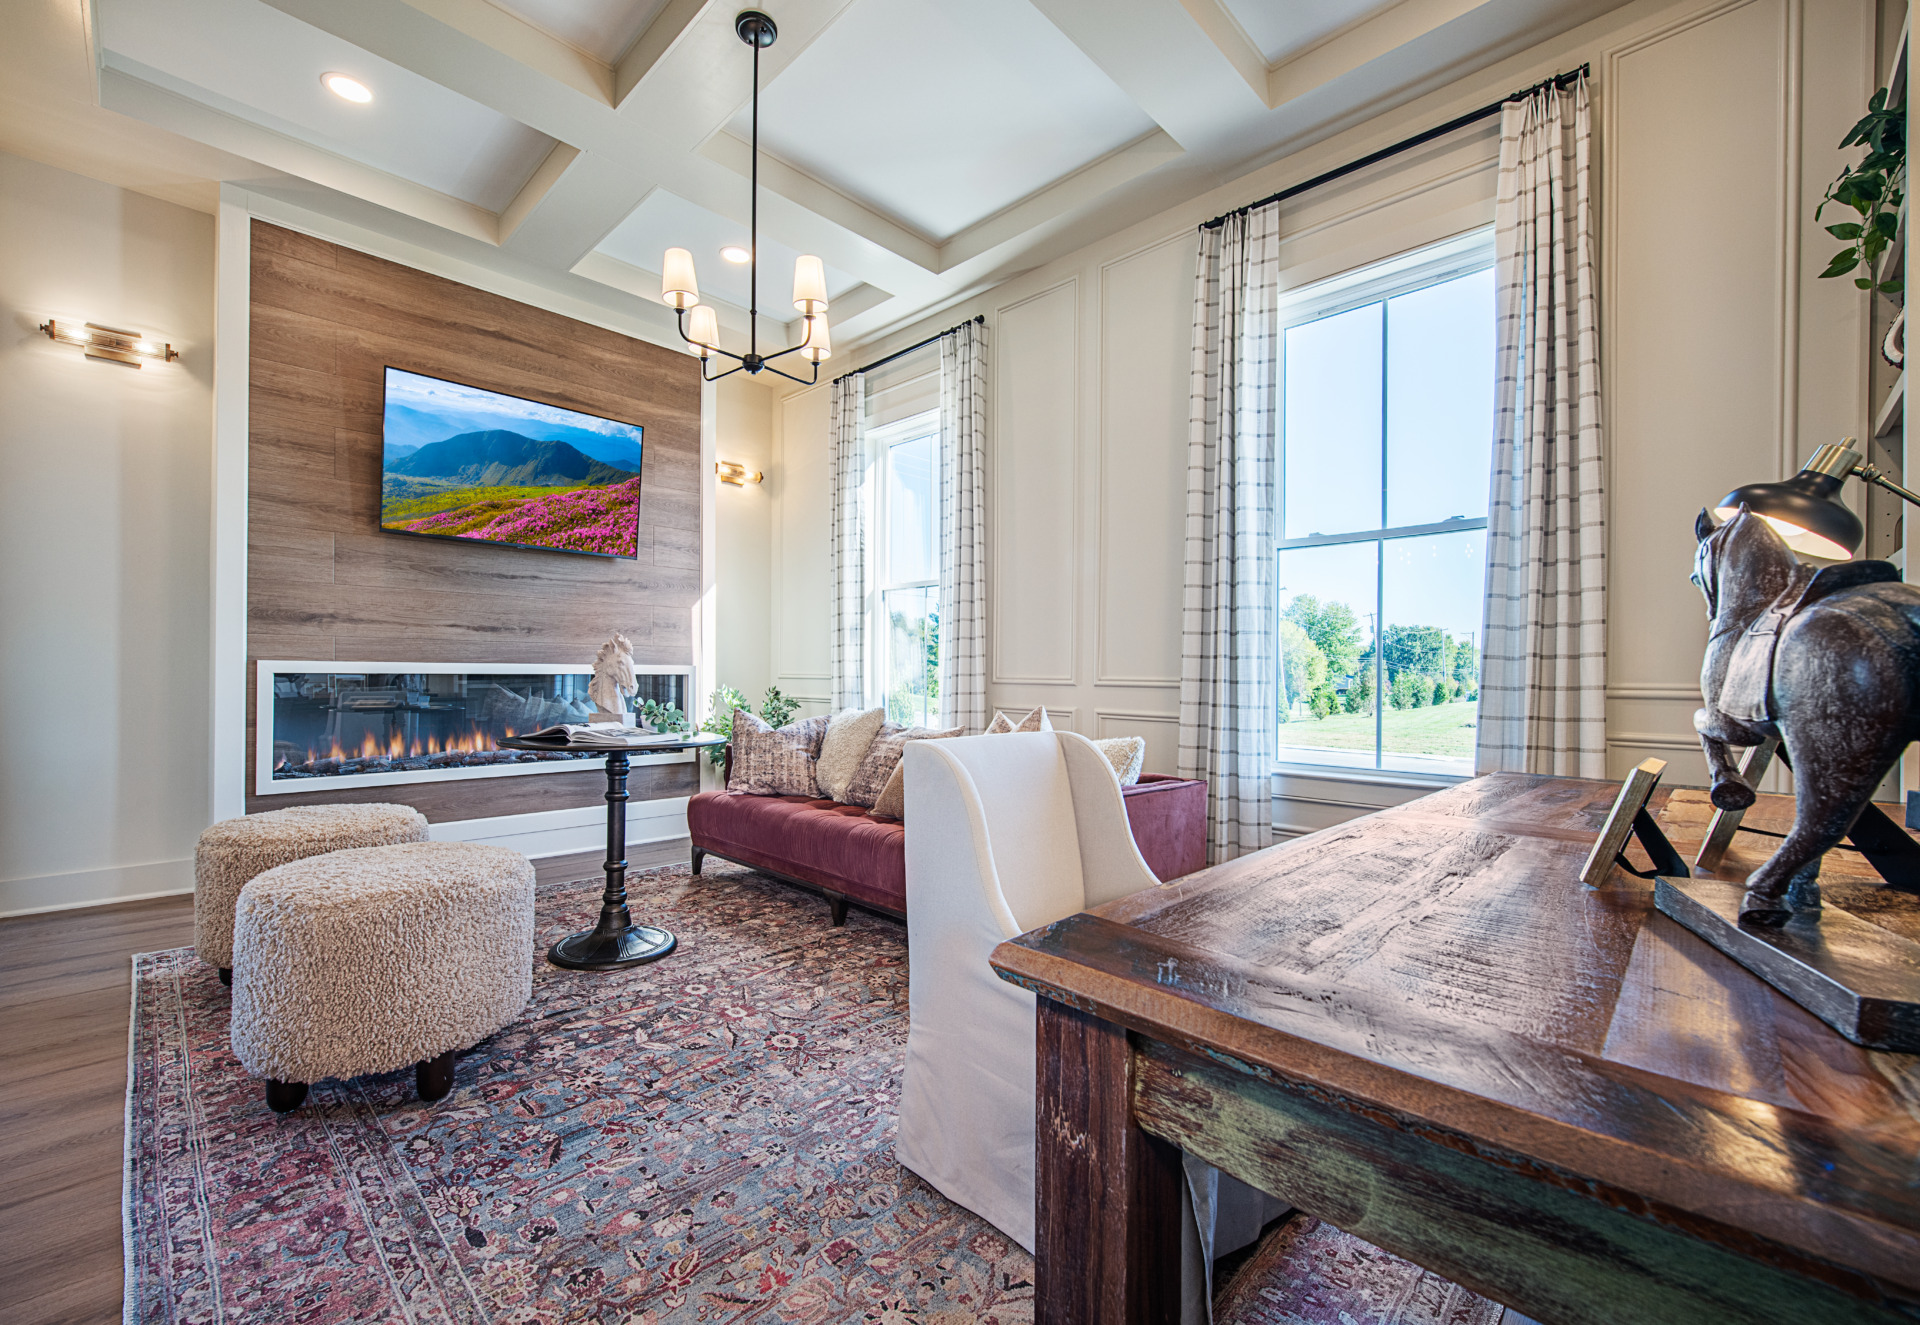
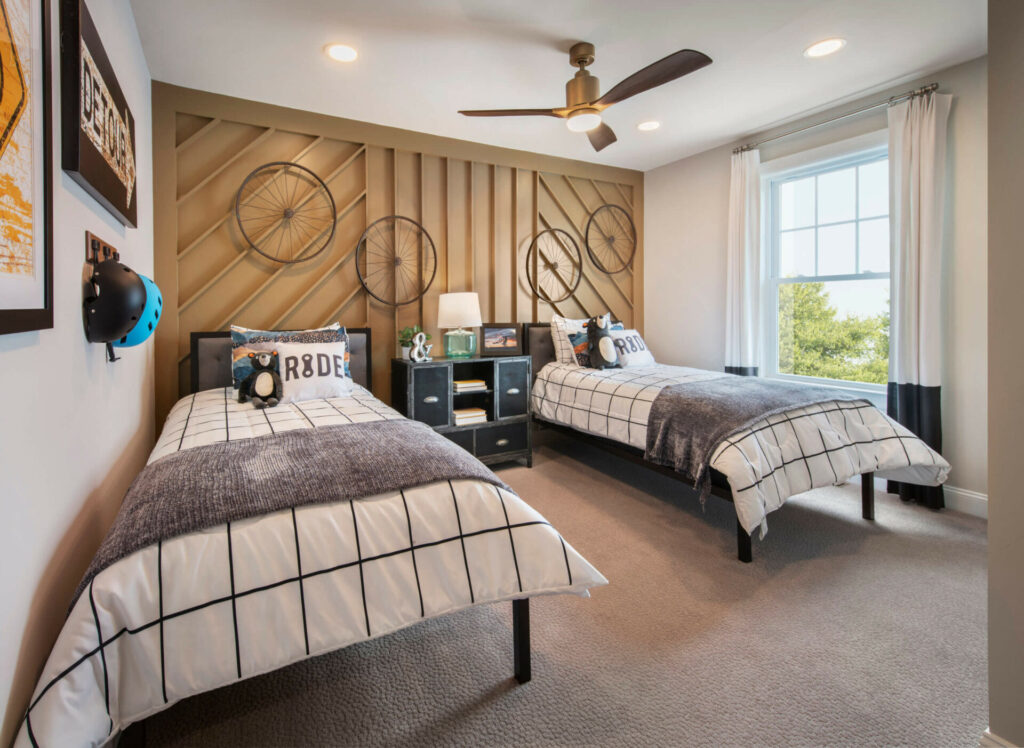
- Functional front Living Room can be converted to a Home Office or third first floor Bedroom
- Oversized Foyer and Loft
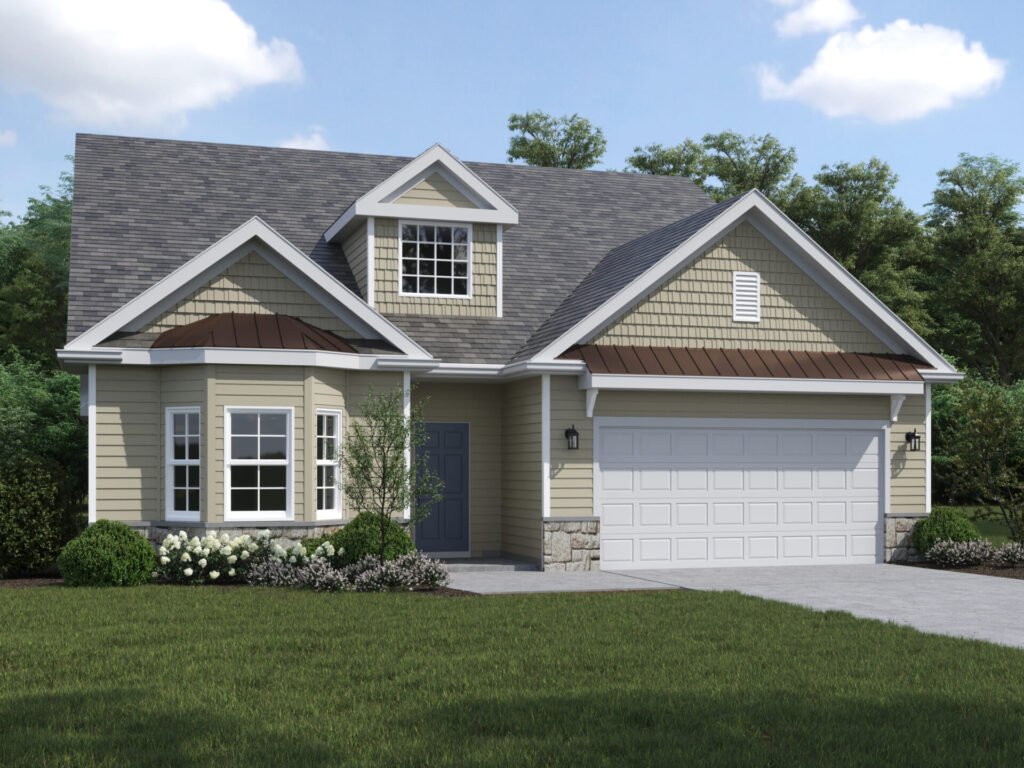
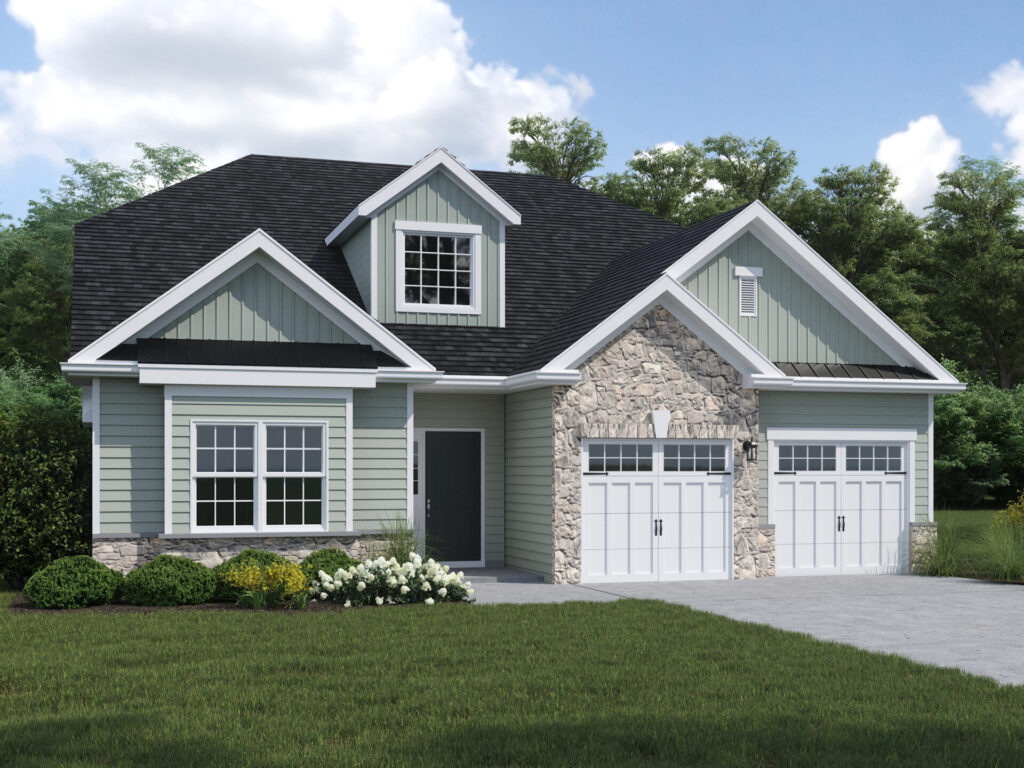
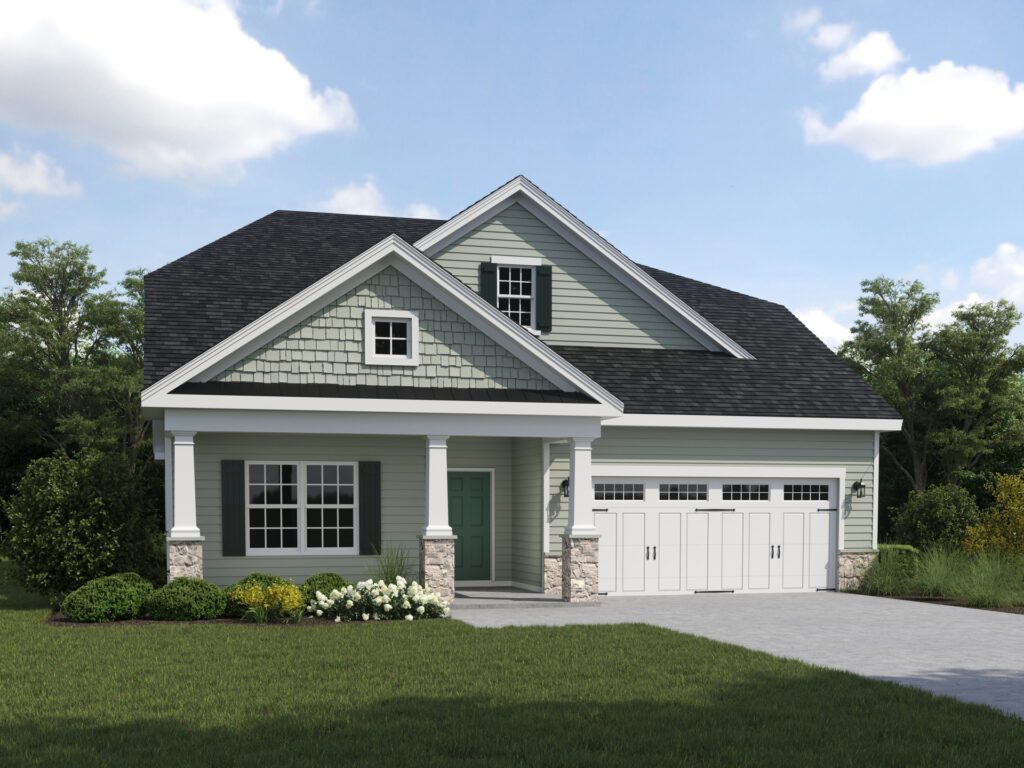

Elevations – The Franklin I


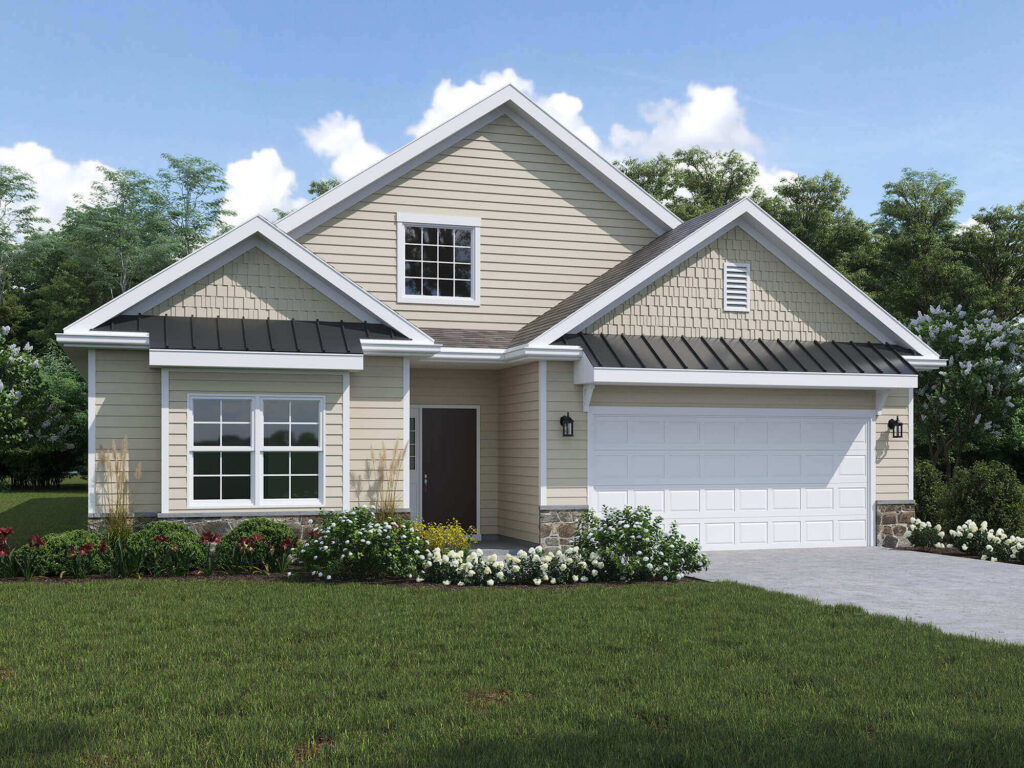

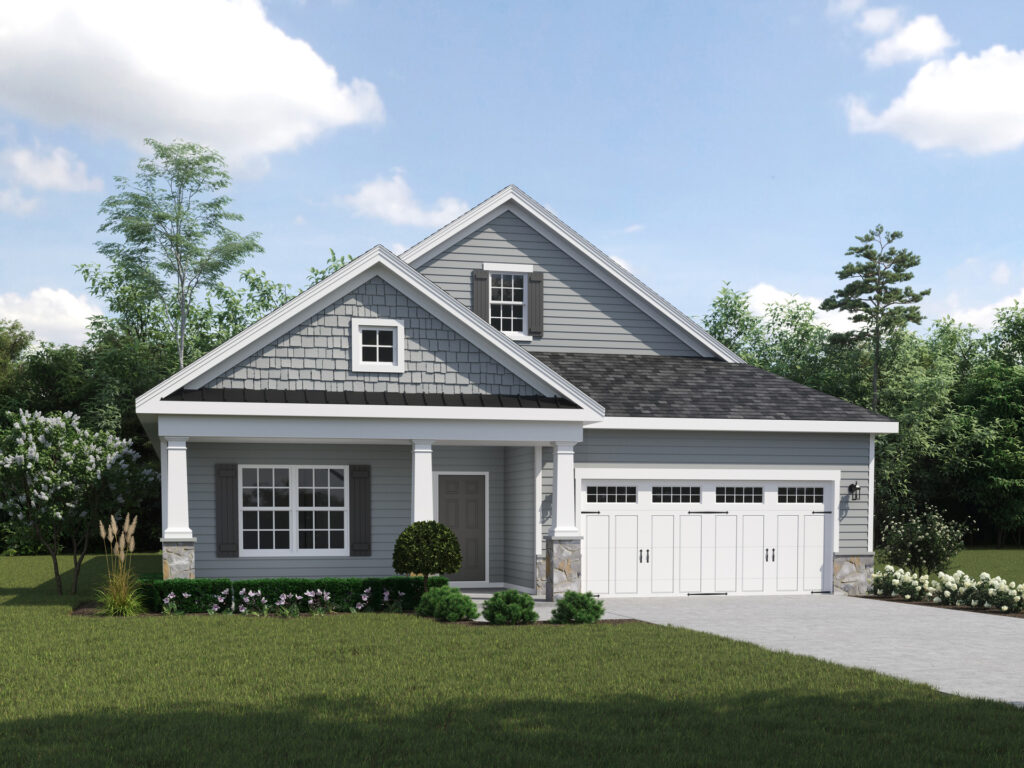
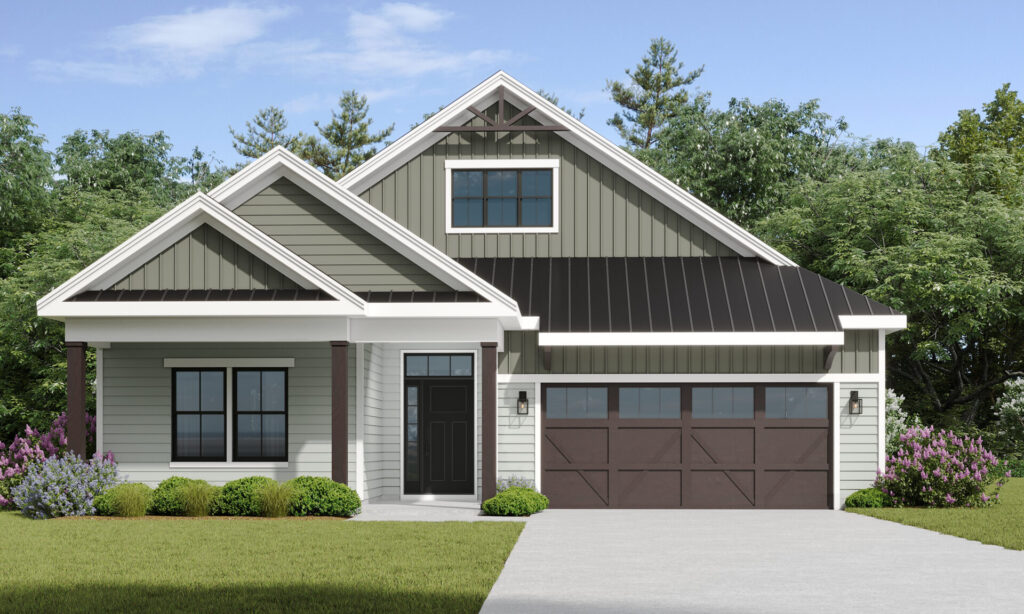
The Franklin II
Two Levels • 2,858 Sq. Ft.
Plan Details
- A spacious & flexible design
- Functional front Living Room can be converted to a Home Office or third first floor Bedroom
- Oversized Foyer and Loft
Elevations – The Franklin II

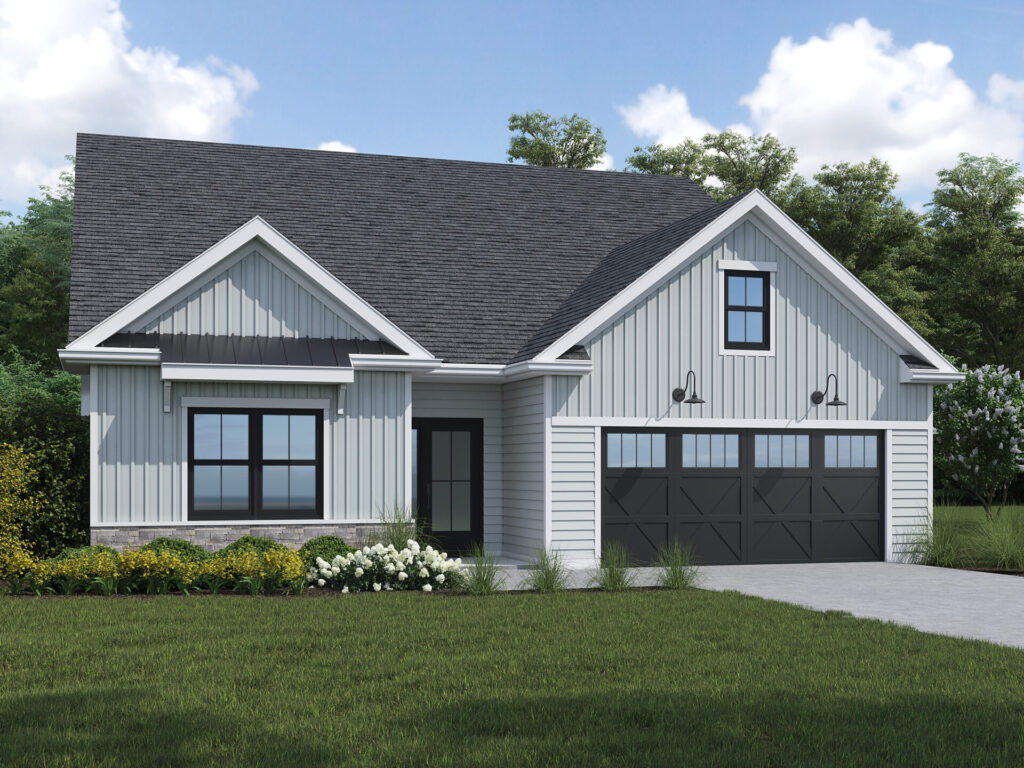

Like What You See?
Schedule your tour today and experience everything Traditions of America has to offer. Meet with one of our New Home Counselors in the Welcome Center, explore our beautifully appointed Designer Model Homes, and discover the Live Better Lifestyle with a tour of our resort-style Clubhouse and amenities.
 Schedule a Tour
































Request More Information
"*" indicates required fields
OR
explore other Premium Floorplans below

Other Premium Floorplans
at Rose Ridge
-
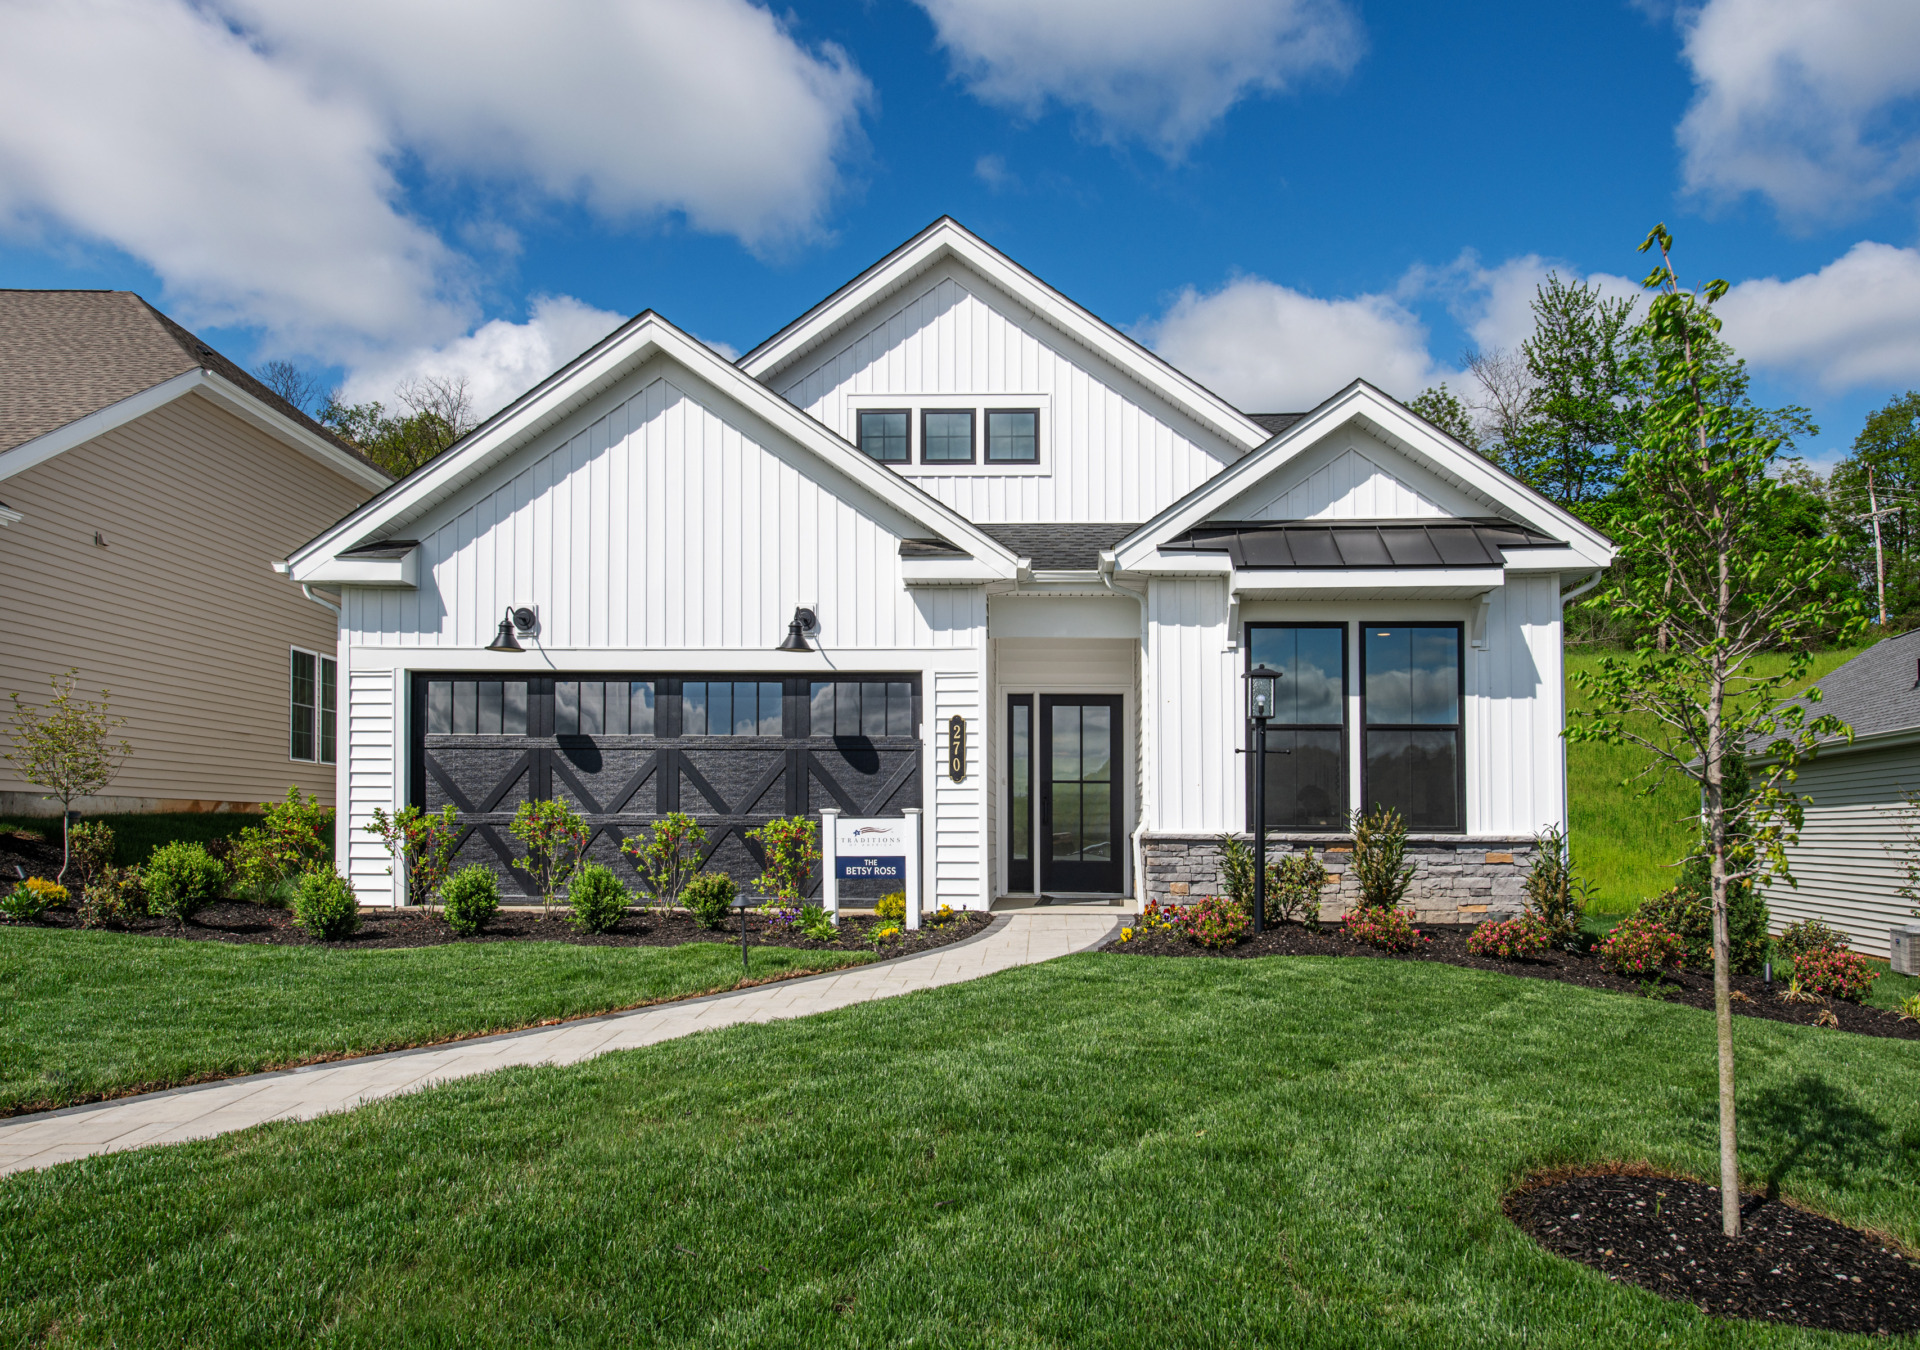
Read more: The Betsy Ross

The Betsy Ross
From $479,900
1,528 – 1,741 Sq. Ft.
1 – 2 Levels
2 – 3 Beds | 2 – 3 Baths
2 Car Garage
-

Read more: The Washington
The Washington
From $497,900
1,811 – 2,432 Sq. Ft.
1 – 2 Levels
2 – 3 Beds | 2 – 3 Baths
2 Car Garage
-
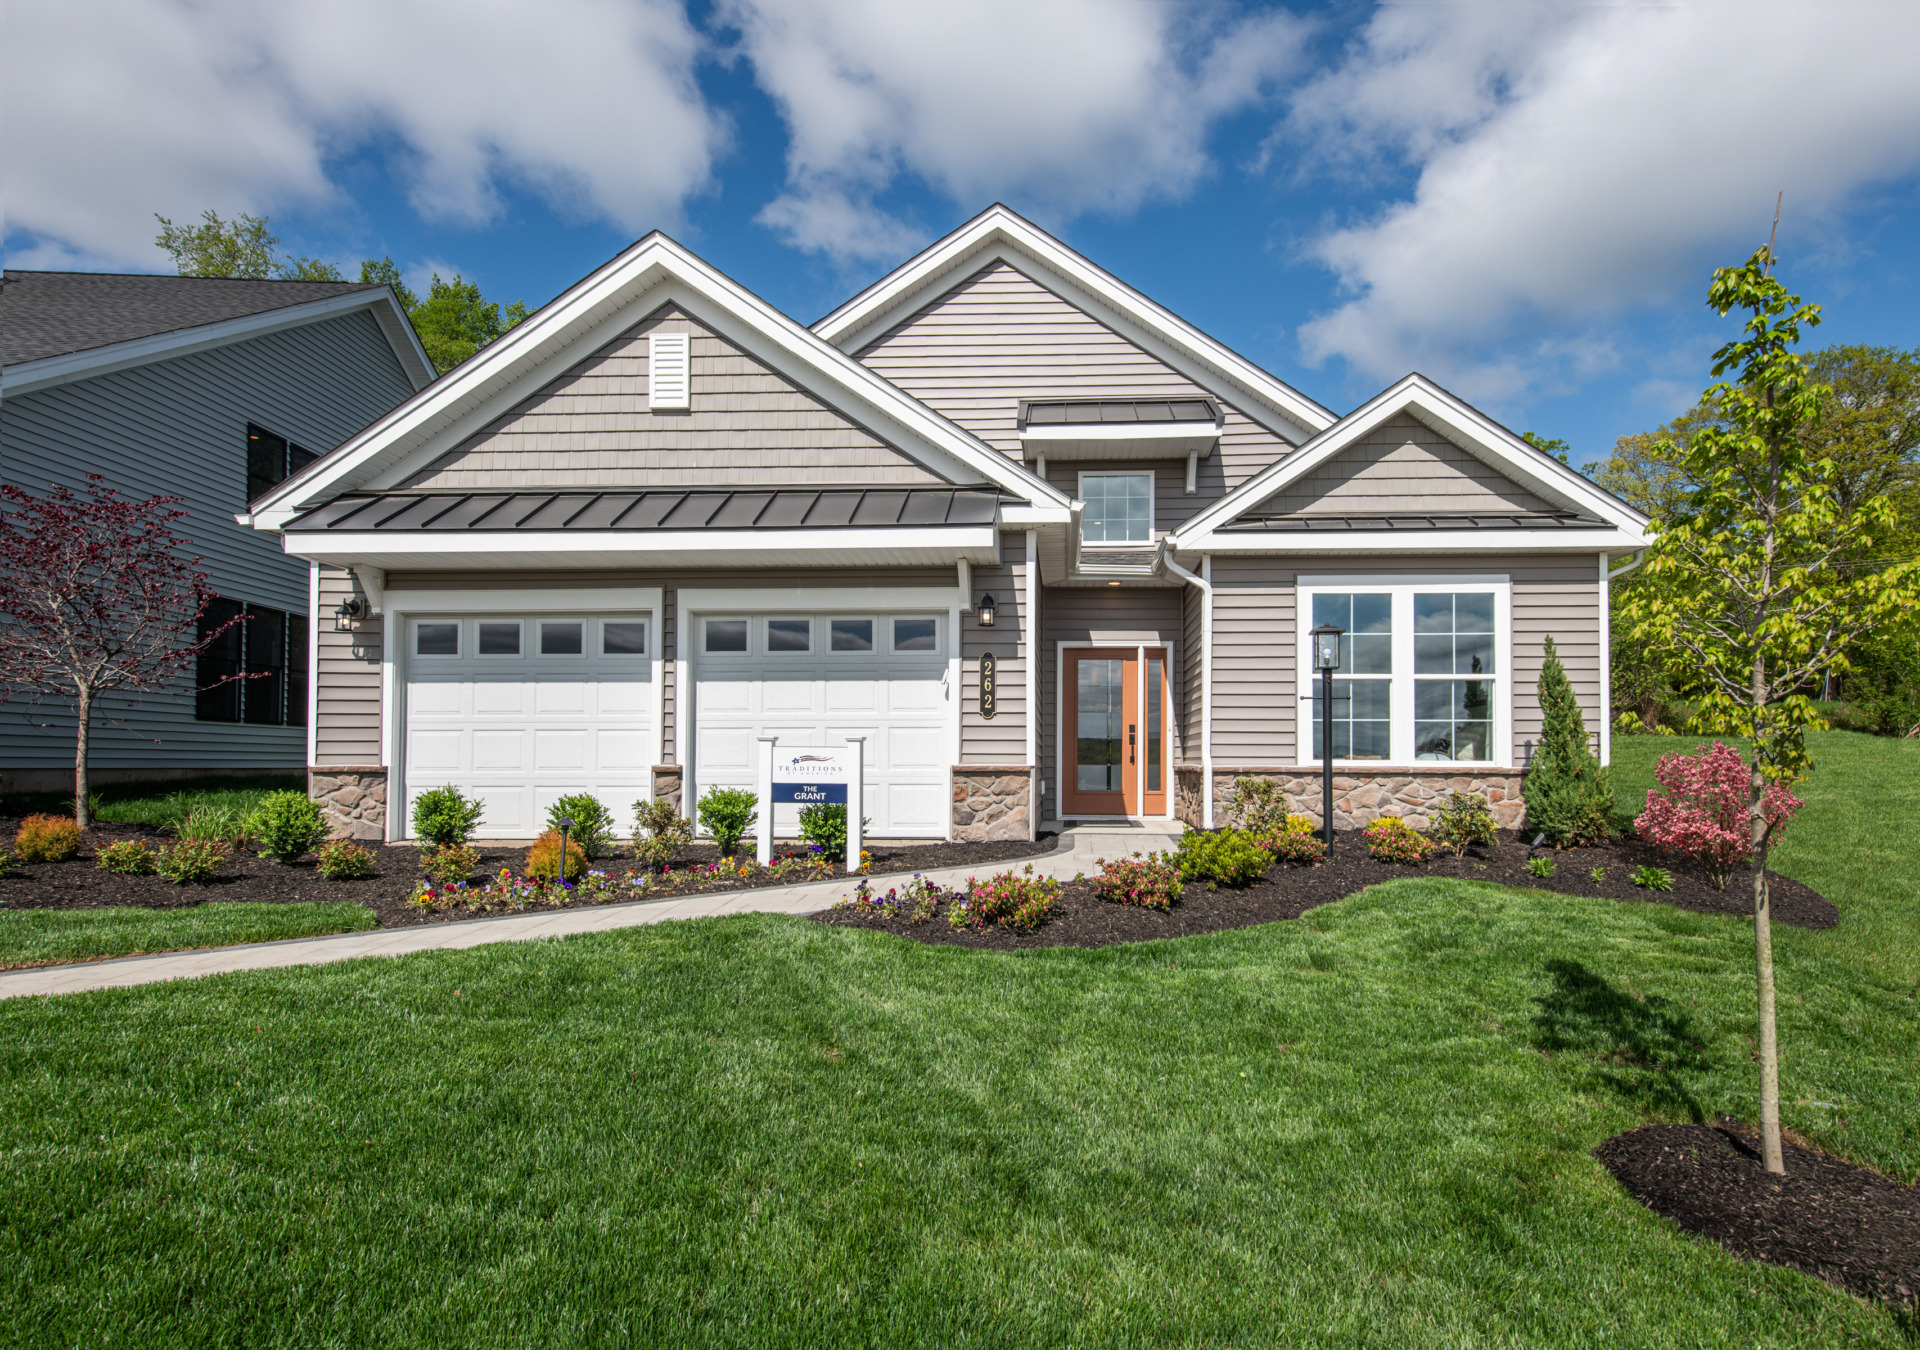
Read more: The Grant
The Grant
From $507,900
1,906 – 2,443 Sq. Ft.
1 – 2 Levels
2 – 3 Beds | 2 – 3 Baths
2 Car Garage
-
Read more: The Hancock
The Hancock
From $533,900
2,393 – 3,168 Sq. Ft.
1 – 2 Levels
2 – 3 Beds | 3+ Baths
2 Car Garage