The Pinnacle Estates Hancock Designer Model Home
4,136 Sq. Ft.
3 Beds
4 Baths
3 Car Garage
2 Levels
The Pinnacle Estates Hancock Model Home
Live Better in this Turnkey Designer Model Home!
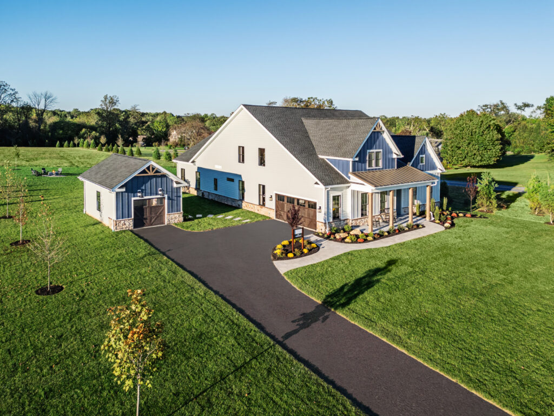
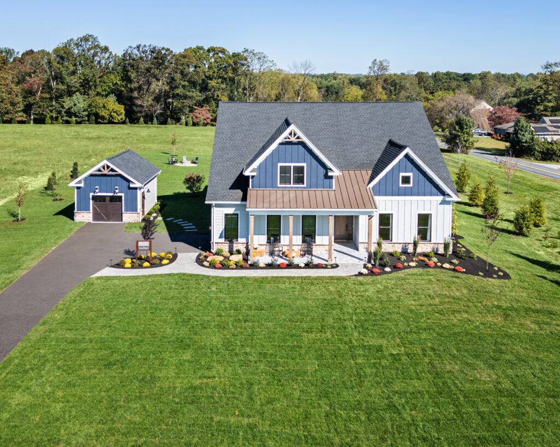
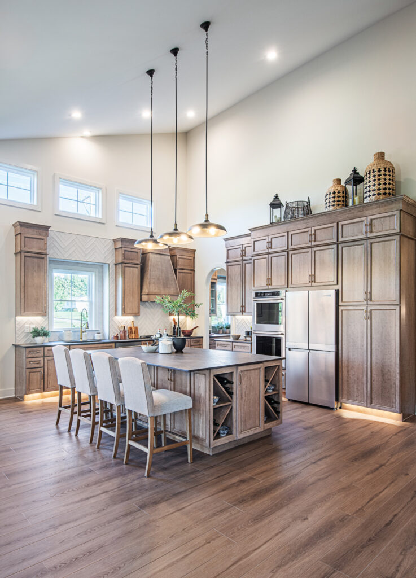
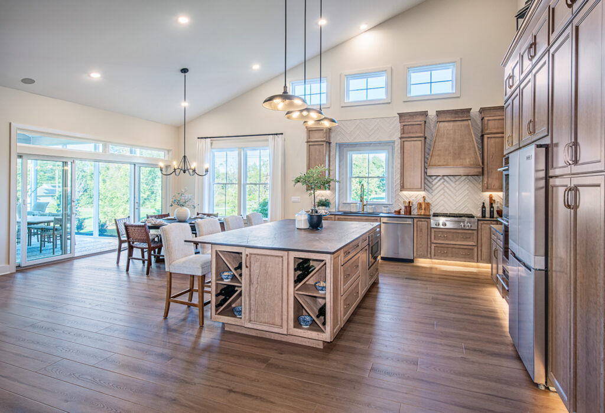
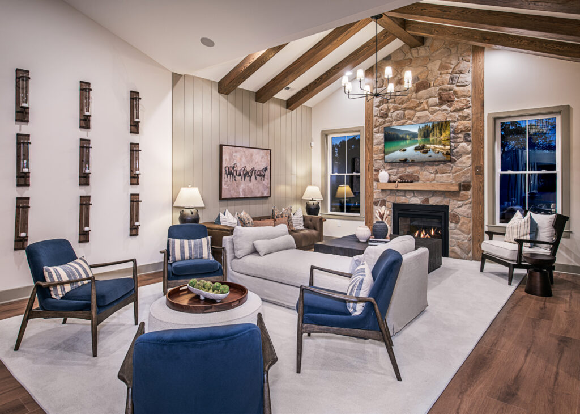
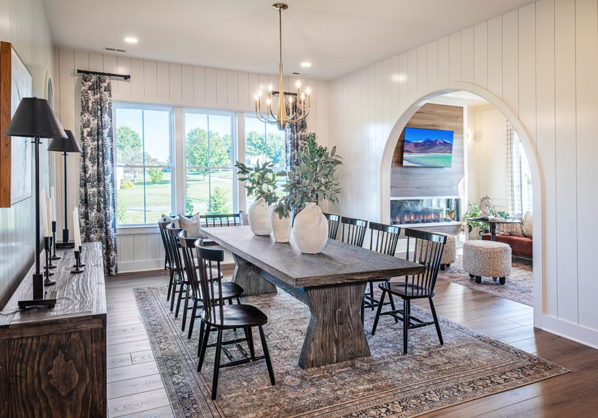
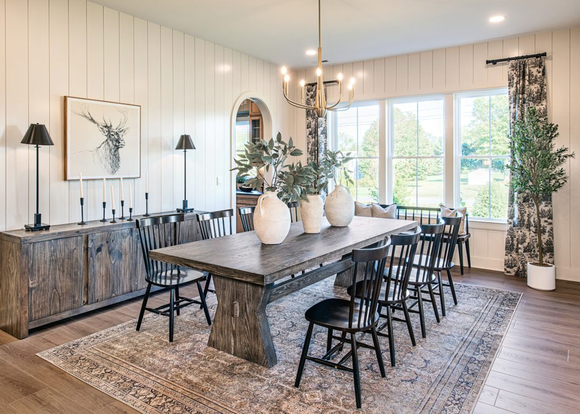
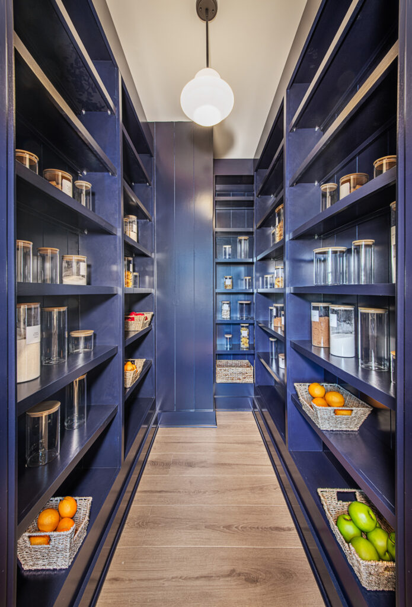
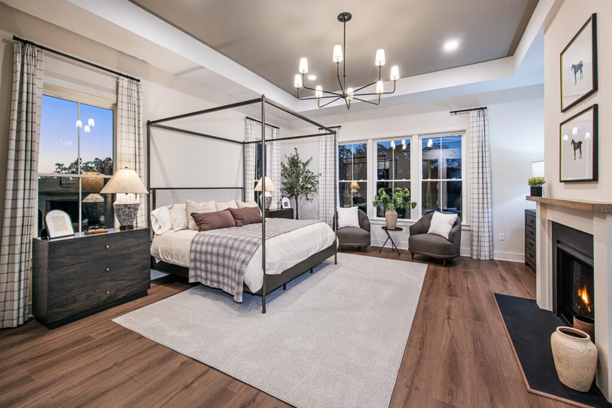
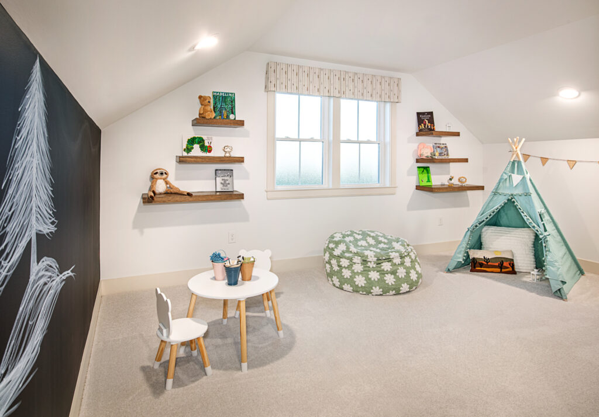
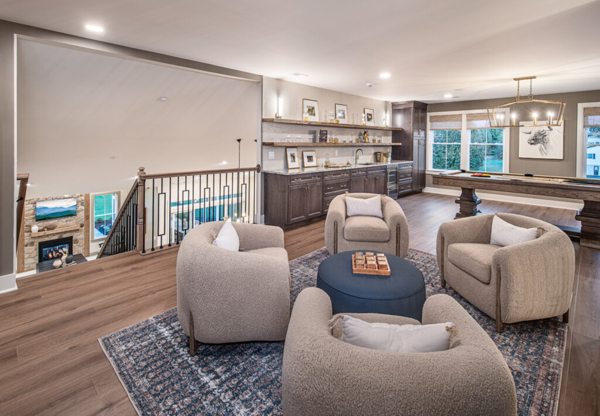
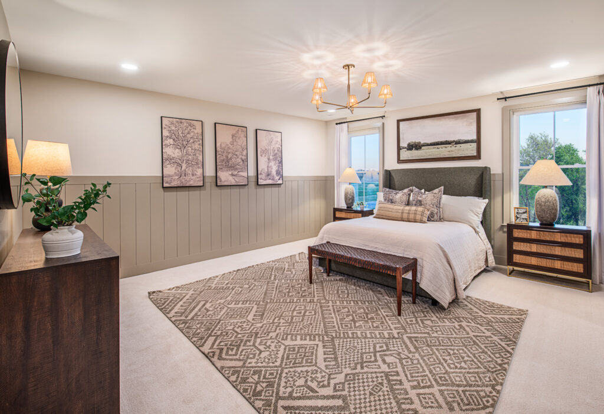
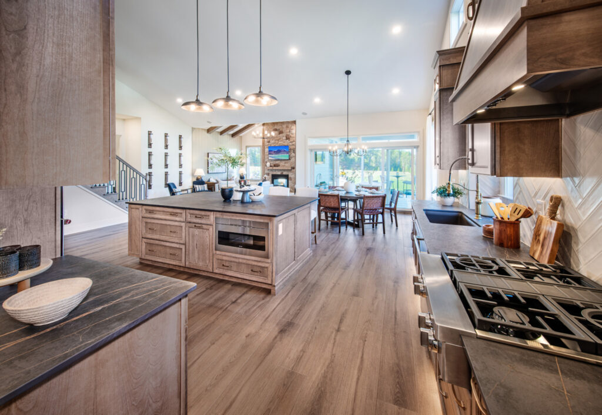
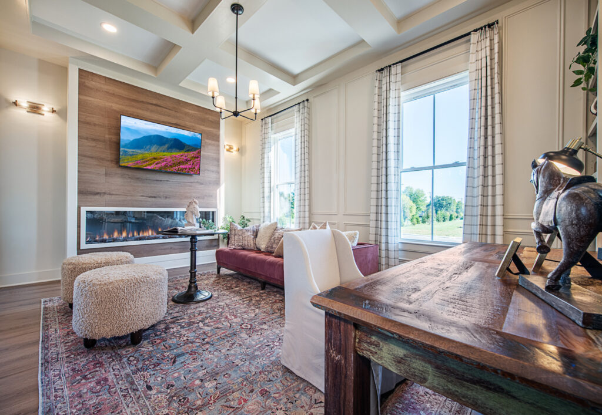
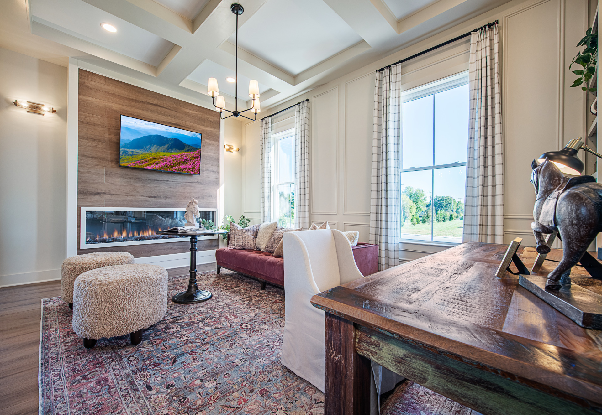
A rare opportunity to own a fully furnished, new-construction luxury Designer Model Home on a spacious 2.5-acre homesite in a coveted, established neighborhood with minimal construction activity. Featuring a charming Rustic Farmhouse elevation, this move-in-ready home offers a cathedral-ceiling Great Room with stone fireplace, gourmet Kitchen, and dual first-floor Primary Suites. Enjoy exceptional outdoor living with a Super Screened Porch, expansive paver patio, and outdoor kitchen. Upstairs, an expanded loft includes an additional bedroom, full bath, and stylish wet bar. An attached 2-car garage plus a one-car detached garage completes this exceptional home, offering luxury, privacy, and space from day one.
Floorplan
The Hancock
Two Levels • 4,136 Sq. Ft.
Plan Details
Included Structural Selections:
• Desirable Rustic Farmhouse Elevation Style with Covered Porch
• 1-Car Detached Garage
• Super Screened Porch
• Expansive paver patio with outdoor kitchen
• Cathedral Ceiling in Great Room with Stone Fireplace
• Gourmet Kitchen Layout
• Dual First Floor Primary Suites with Walk-in Closets
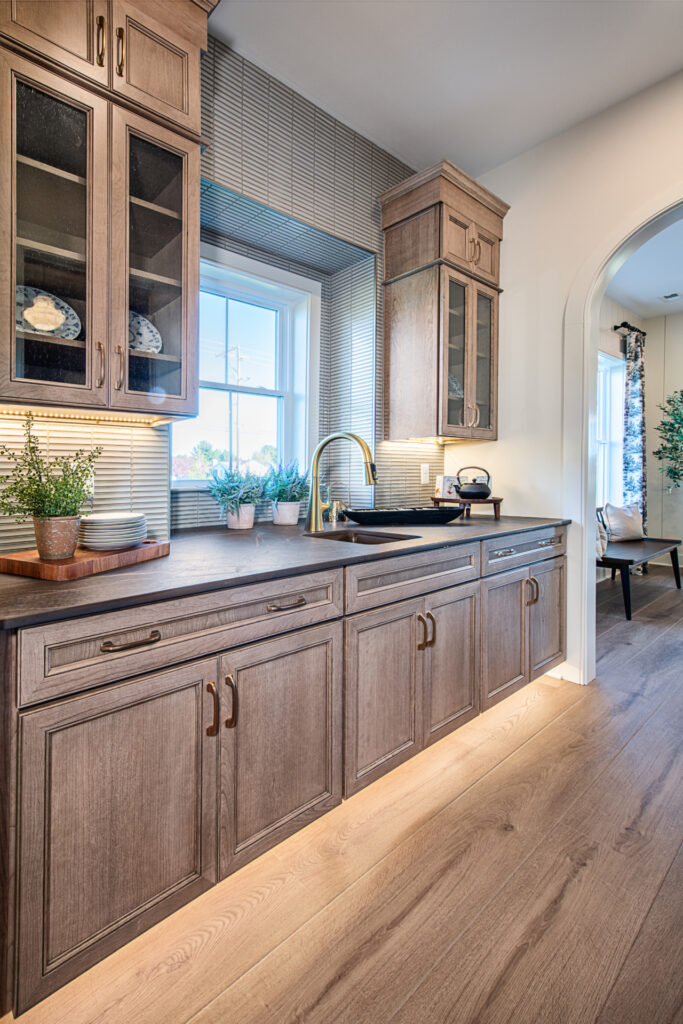
• Expanded Second Level Loft with Bedroom, Bath, and Stylish Wet Bar
Elevations – The Hancock


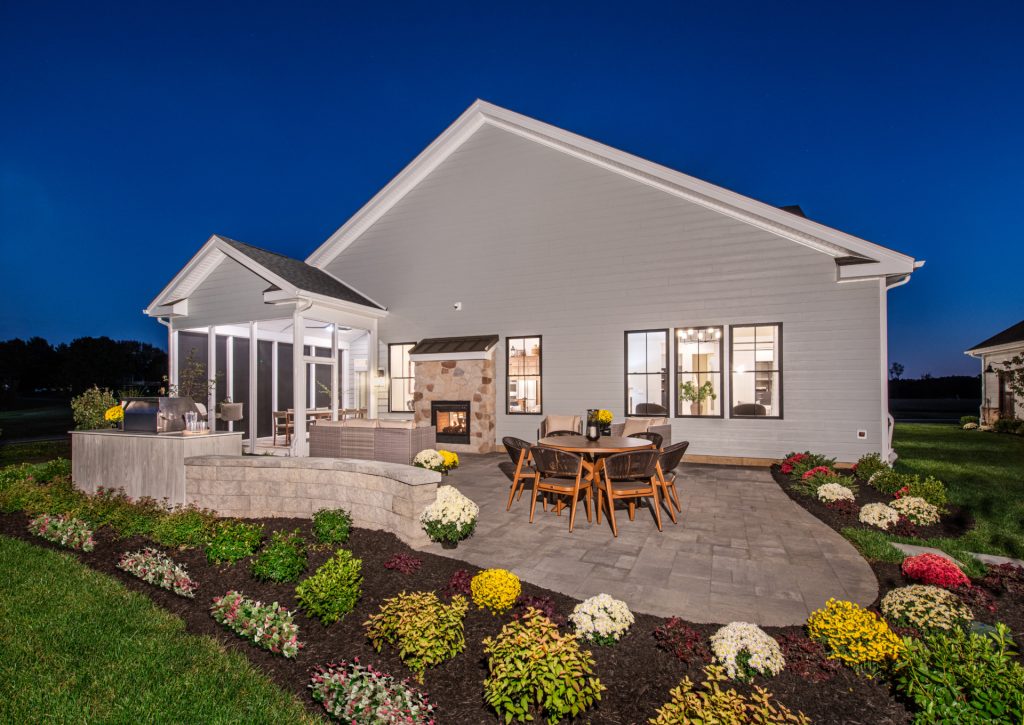
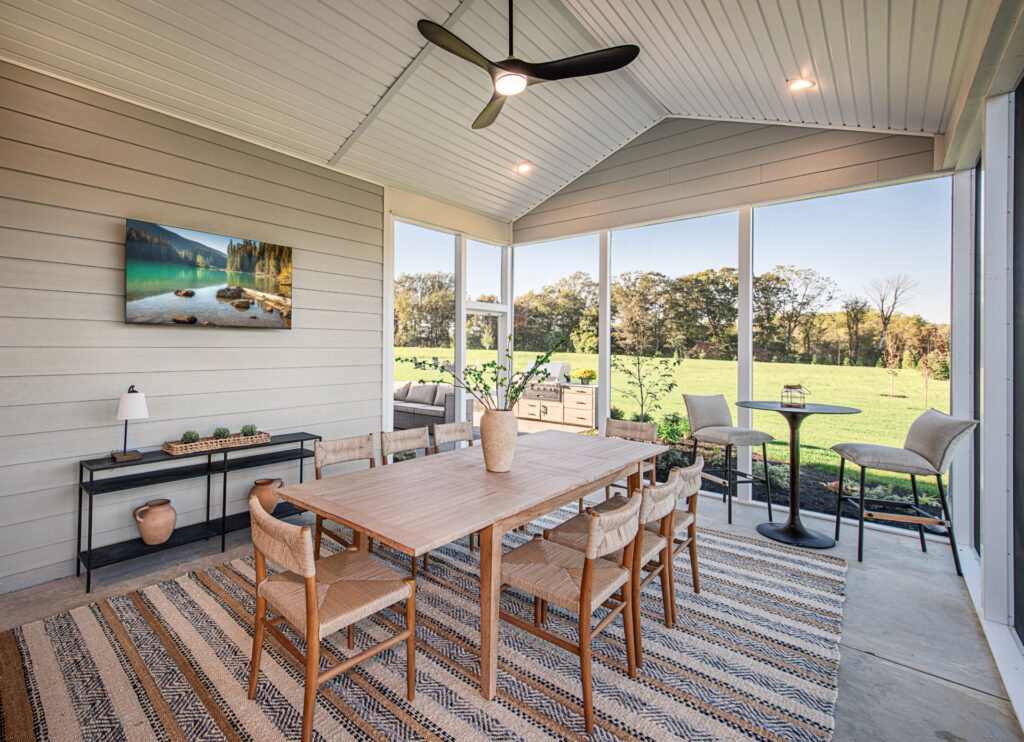

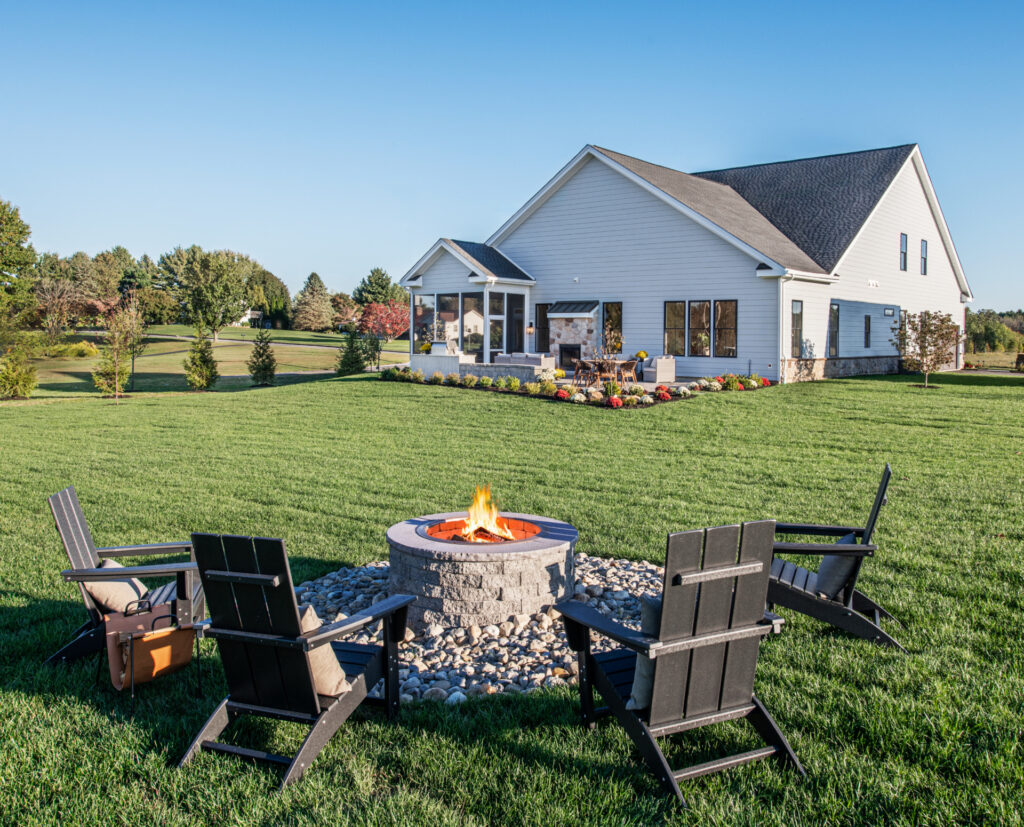









Like What You See?
Schedule your tour today and experience everything Traditions of America has to offer. Meet with one of our New Home Counselors in the Welcome Center, explore our beautifully appointed Designer Model Homes, and discover the Live Better Lifestyle with a tour of our resort-style Clubhouse and amenities.
 Schedule a Tour
Request More Information
"*" indicates required fields
OR
explore other Designer Homes below
Other Designer Homes
at Pinnacle Estates at Brandywine Farms