

The Madison
1,977+ Sq. Ft.
2 – 3 Beds
2 – 3 Baths
2 Car Garage
1 – 2 Levels
At a Glance
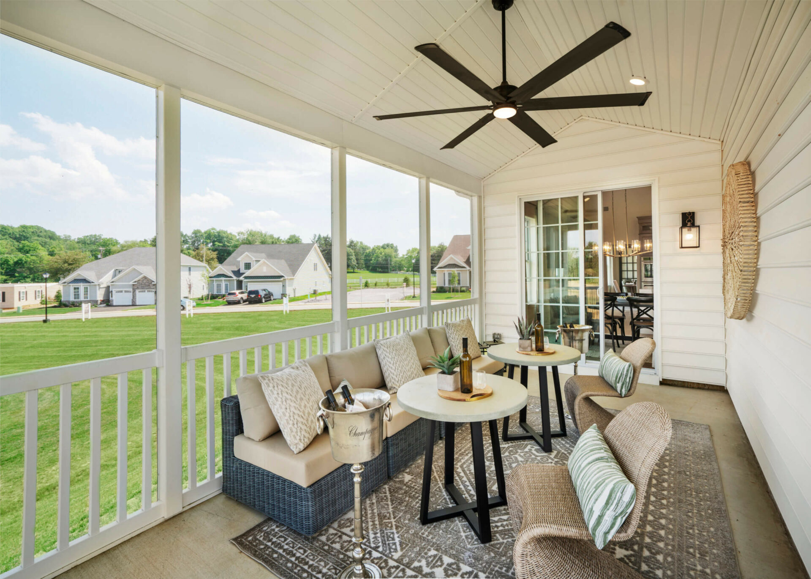
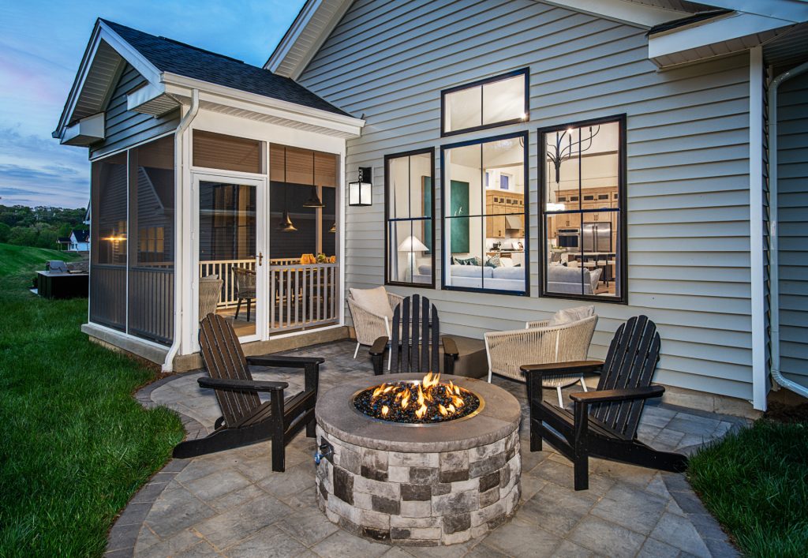
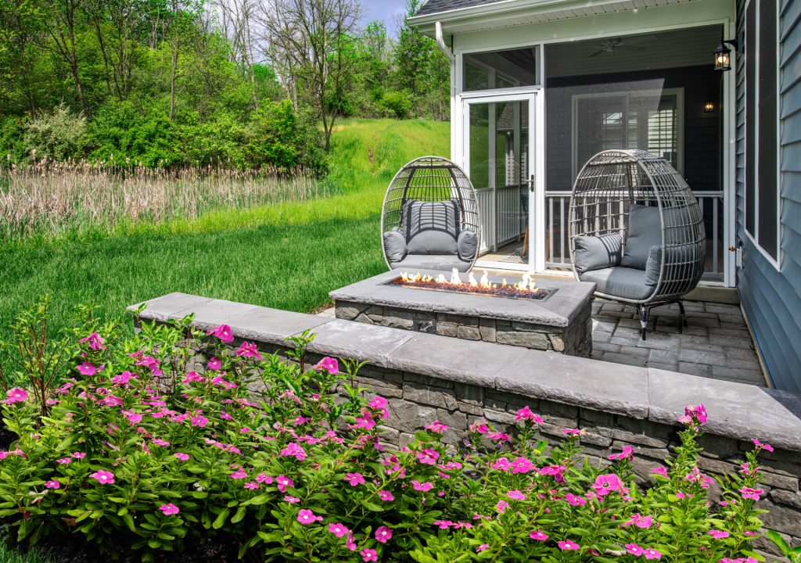
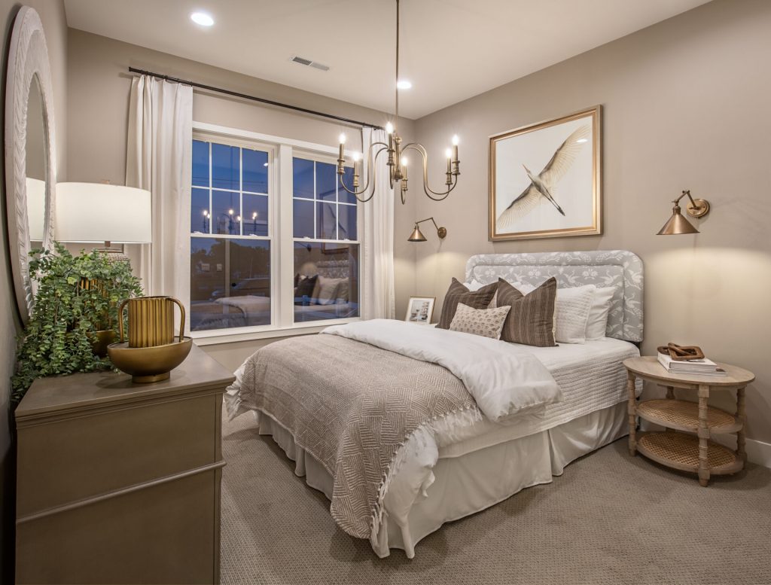
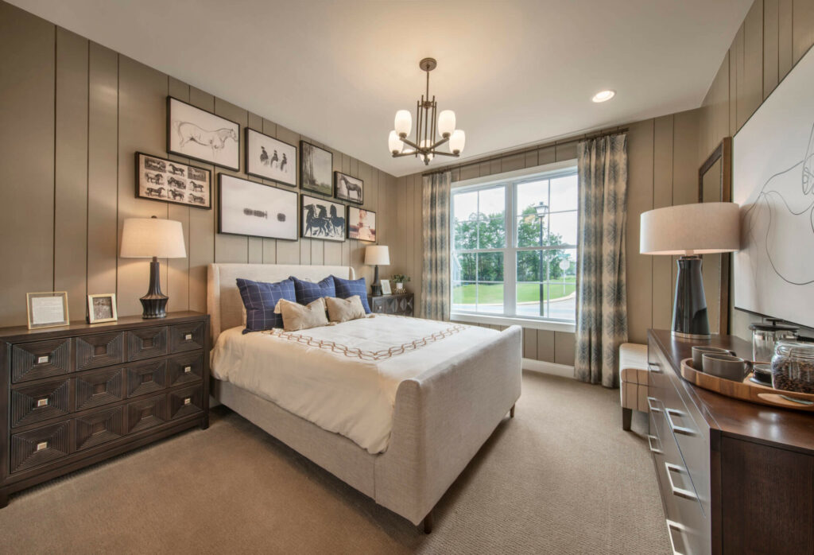
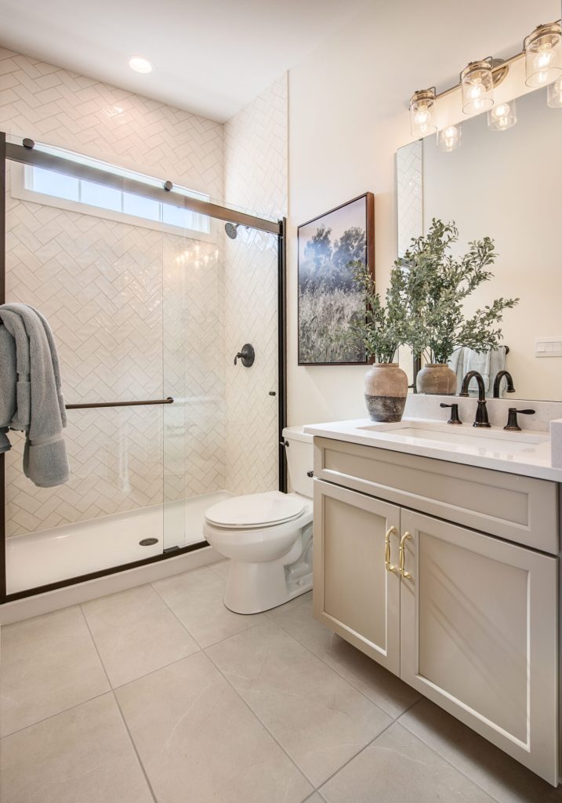
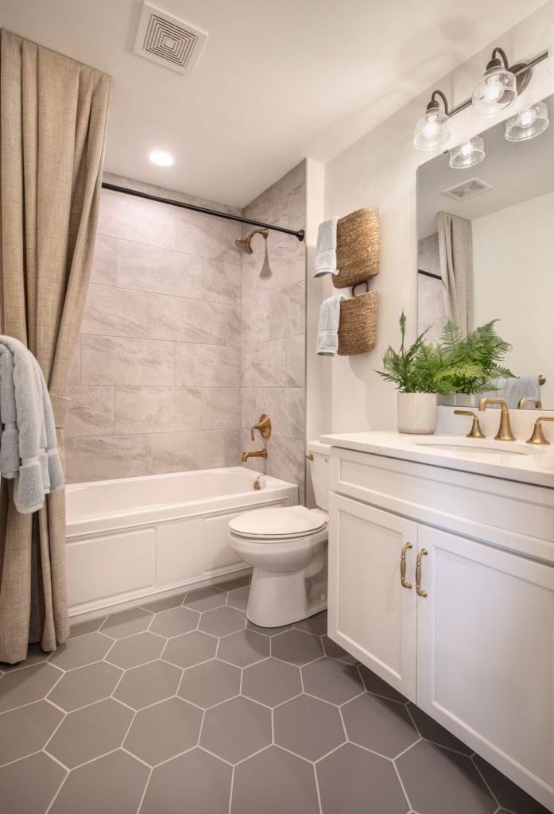
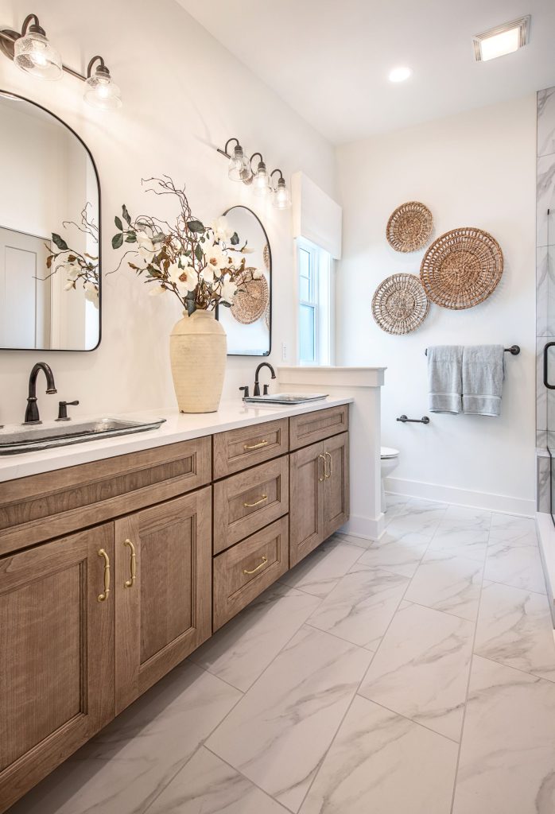
Introducing the all-new Madison, a thoughtfully designed floorplan that combines everyday comfort with exceptional functionality. Highlights include a versatile secondary bath that can serve as both a full bath and powder room, a convenient drop zone with a walk-in closet off the garage, and a luxurious Primary Suite featuring separate vanities, dual walk-in closets, and a triple window. The open Great Room can be accented with tray or vaulted ceilings, allowing you to customize the heart of your home.

Floorplan
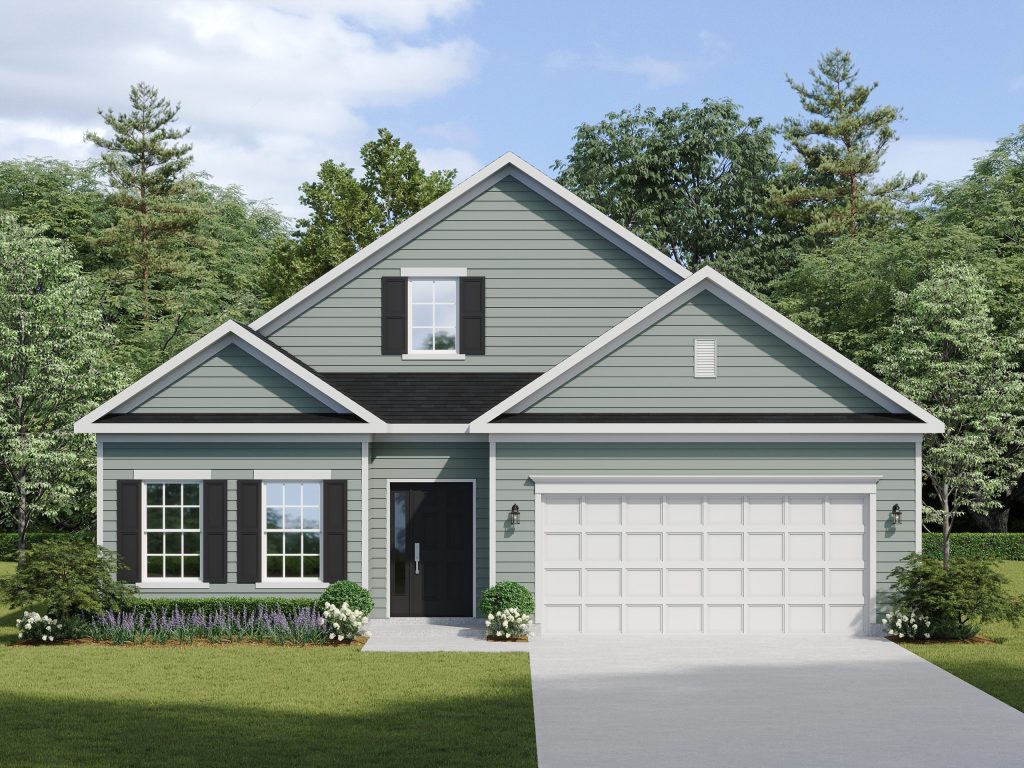
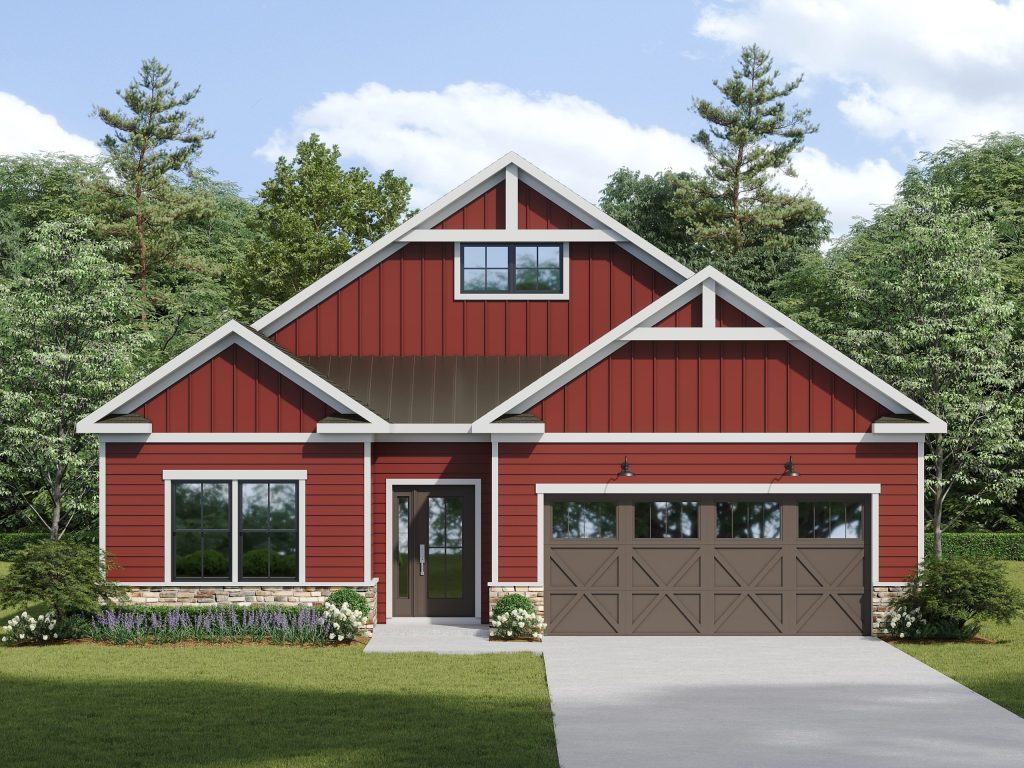
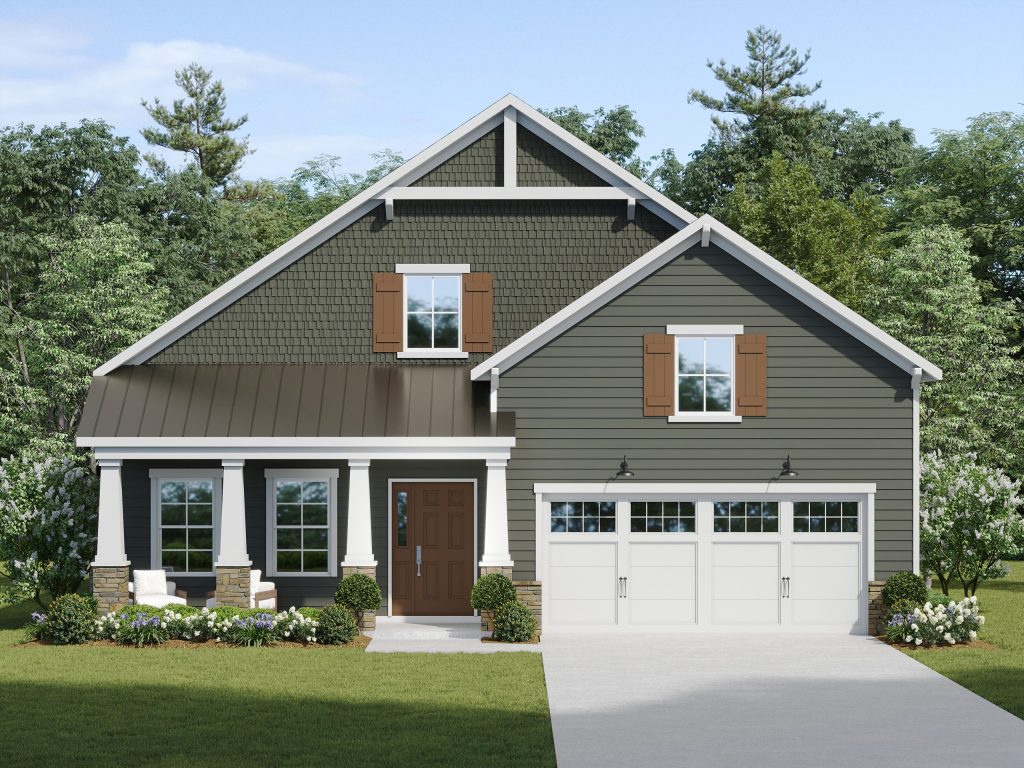
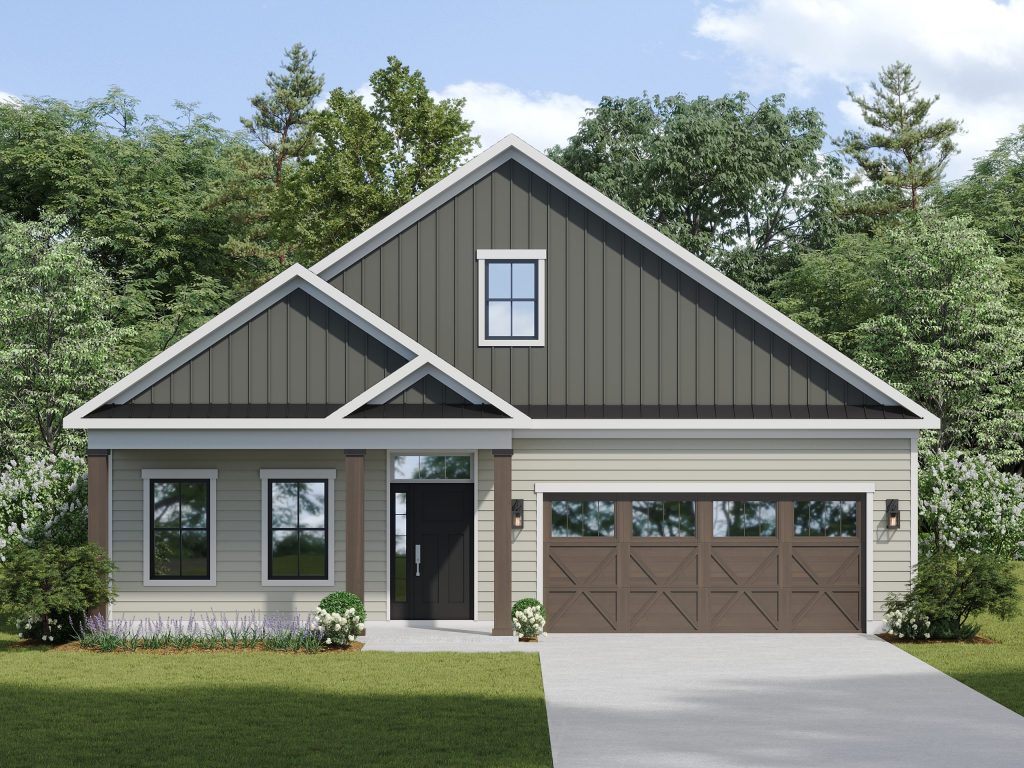
The Madison I
One Level • 1,977 Sq. Ft.
Plan Details
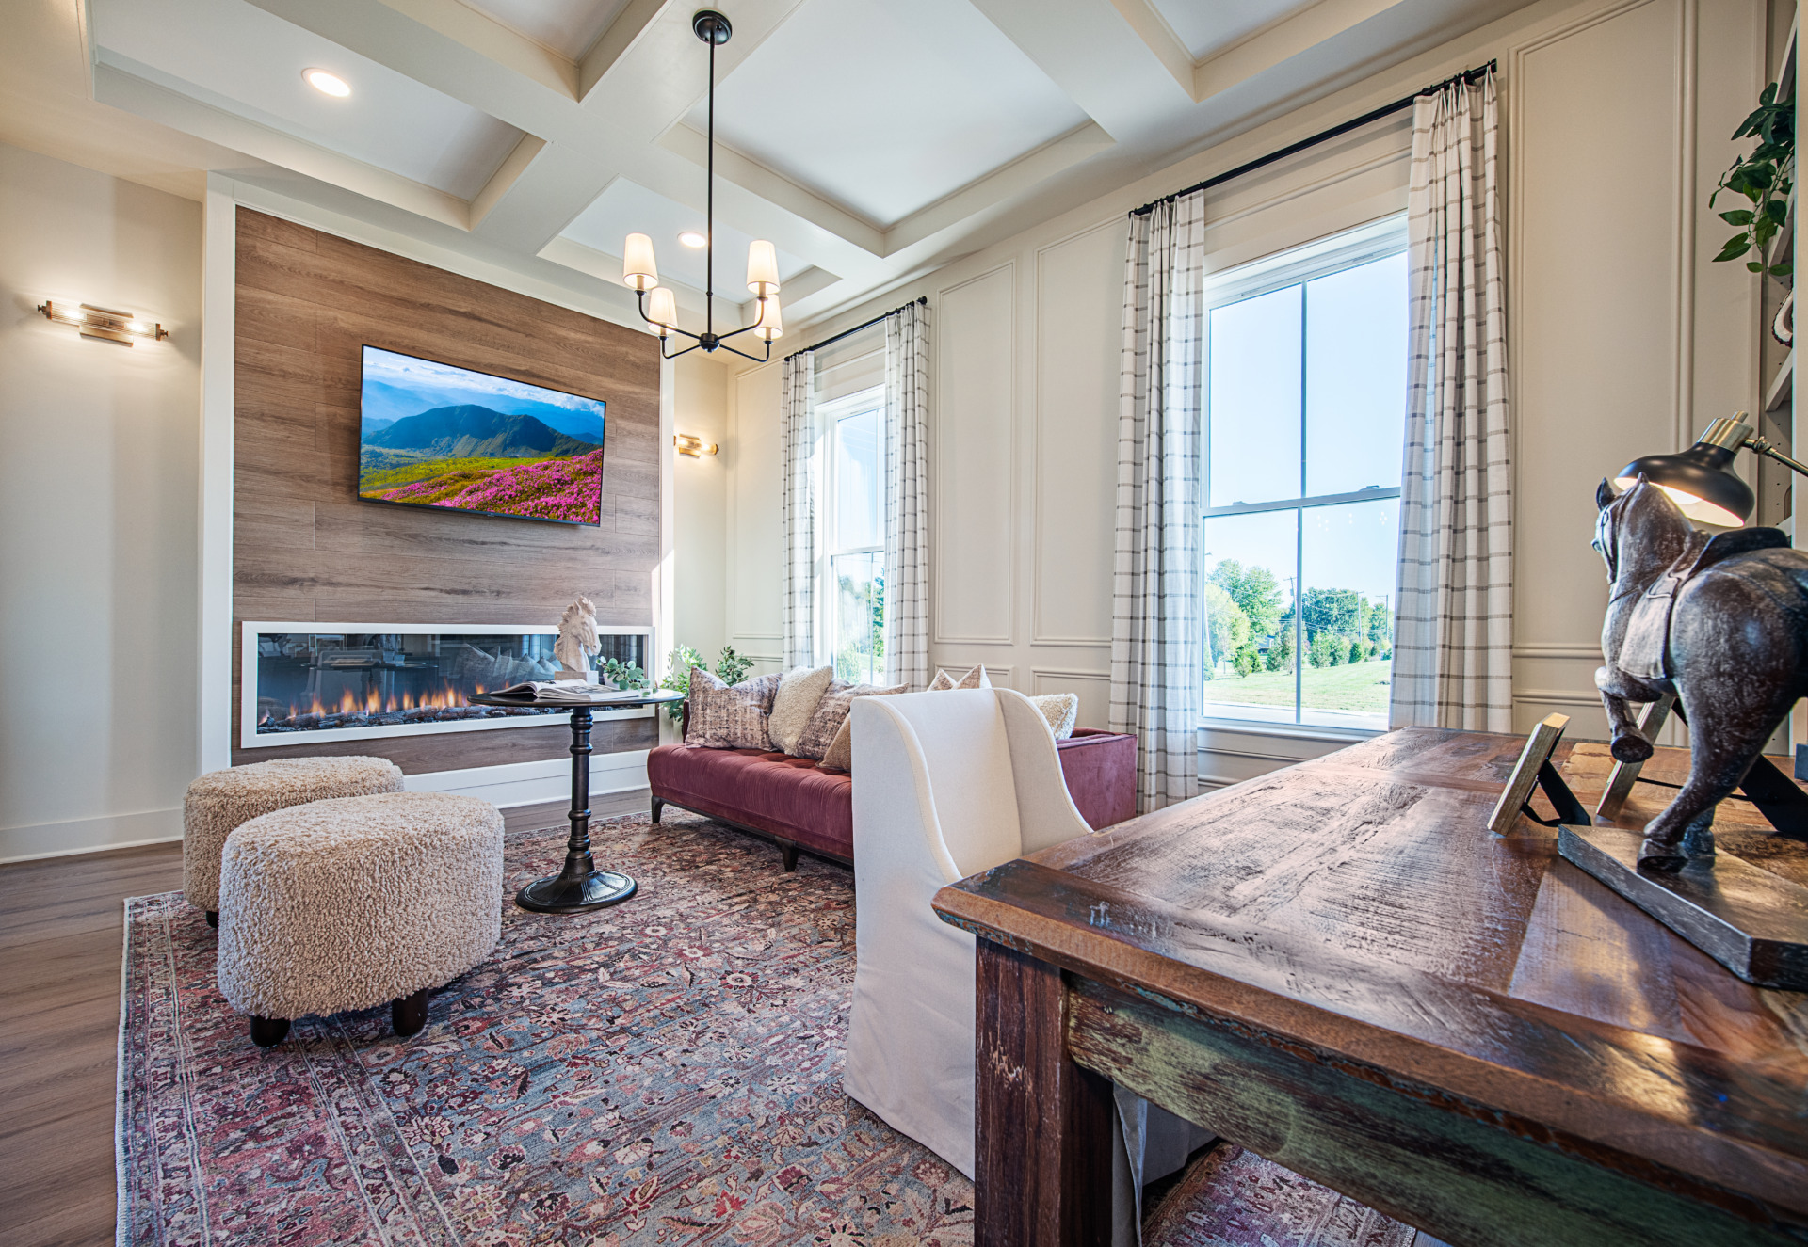
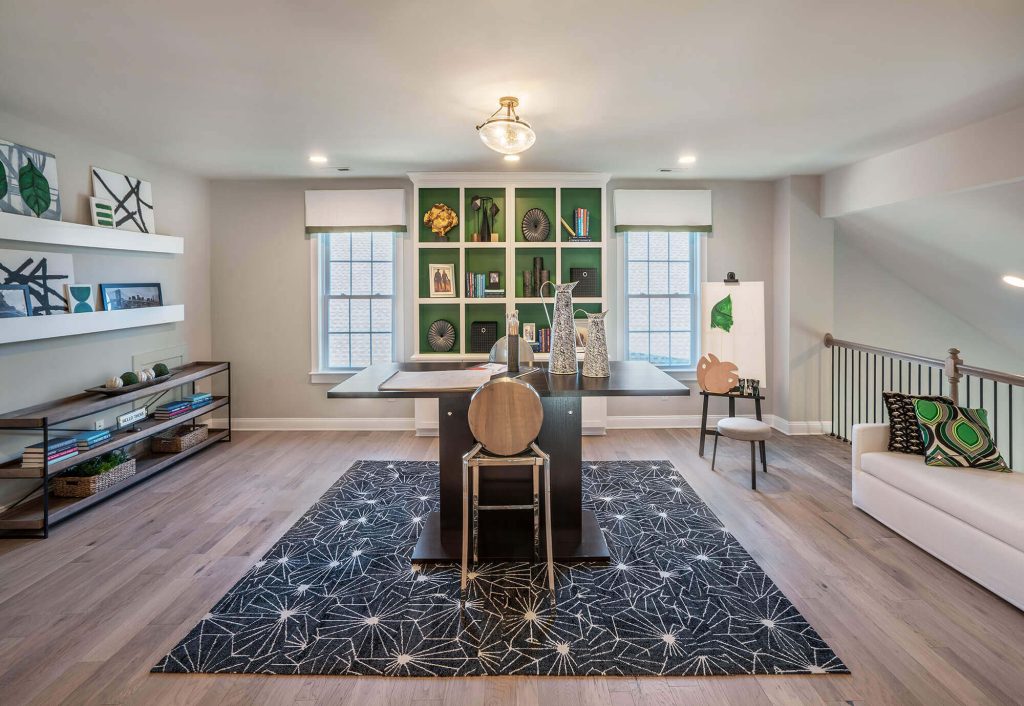
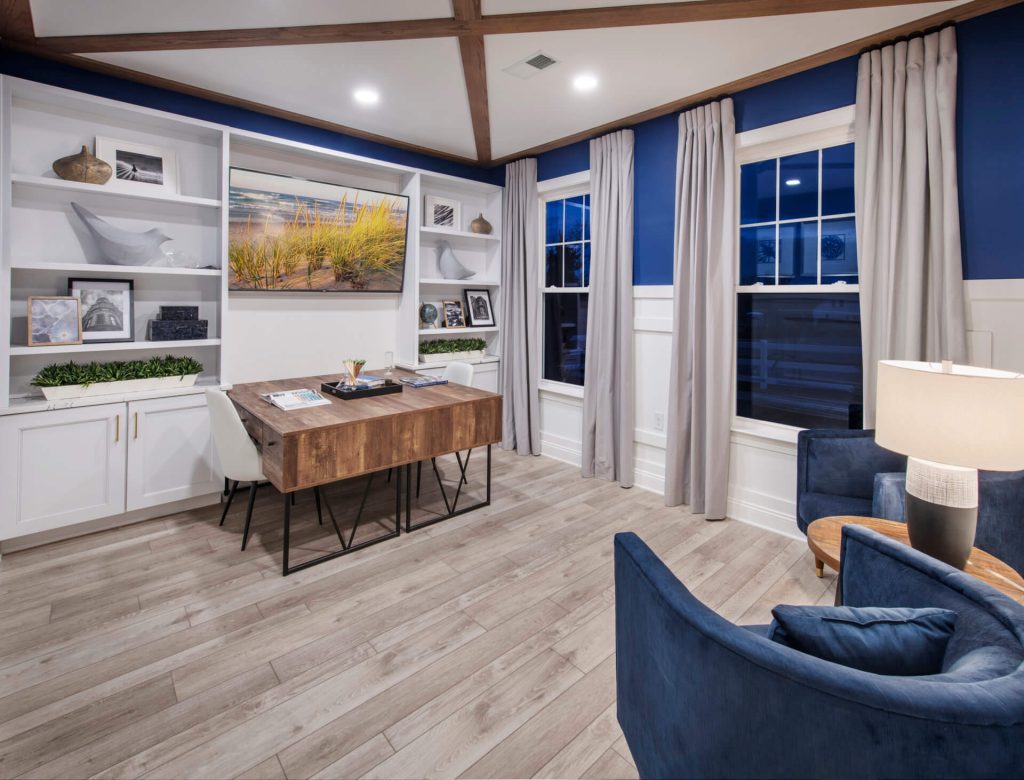
- Dedicated Den that can be closed off for extra privacy or a third bedroom
- Convenient entry from garage into functional drop zone with laundry area
- Large kitchen with plenty of natural light opens to the Great Room
- An abundance of storage space throughout, including the drop zone off the garage and kitchen pantry
Elevations – The Madison I
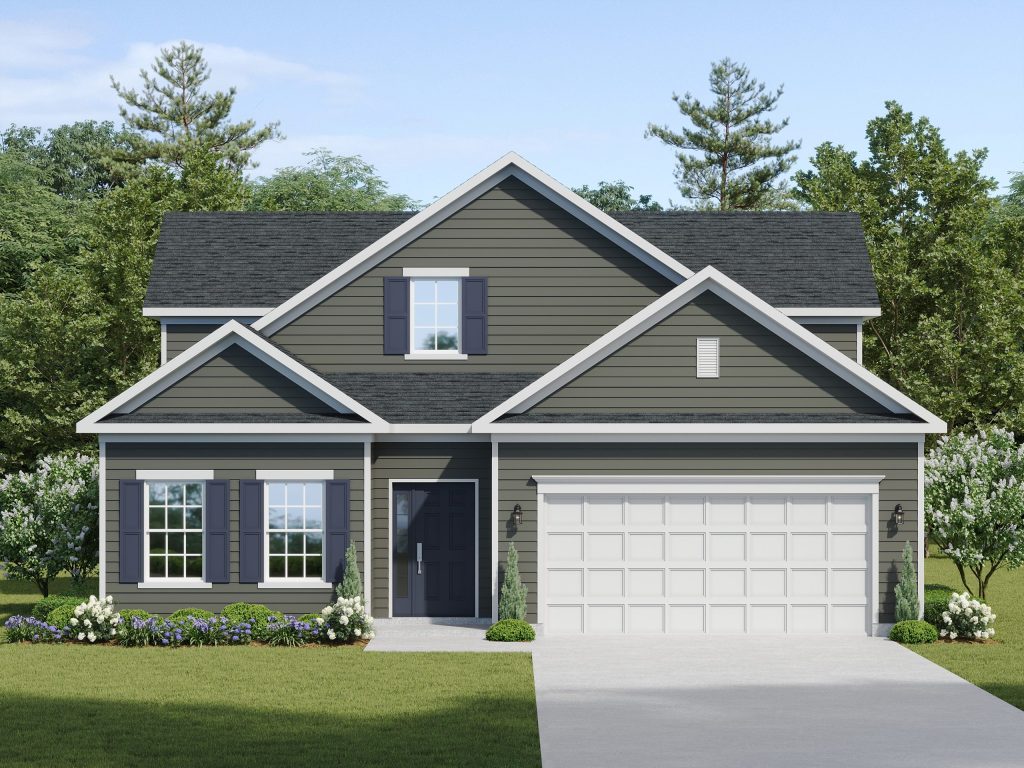
The Madison II
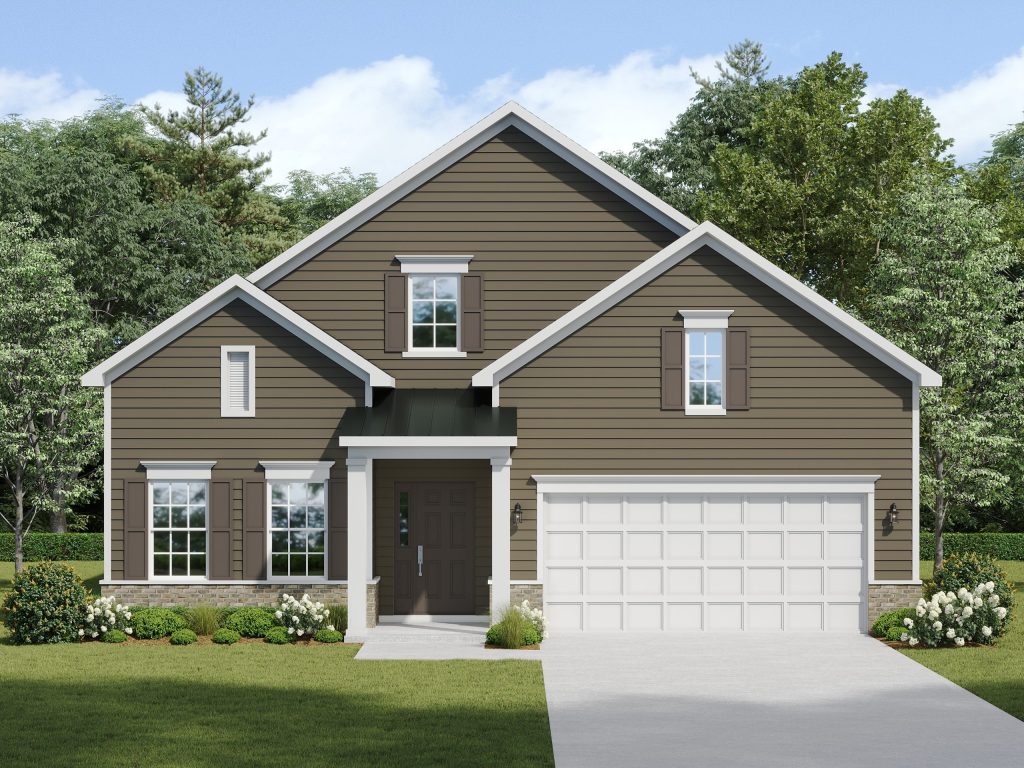
Two Levels • 2,672 Sq. Ft.
Plan Details
- Dedicated Den that can be closed off for extra privacy or a third bedroom
- Convenient entry from garage into functional drop zone with laundry area
- Large kitchen with plenty of natural light opens to the Great Room
- An abundance of storage space throughout, including the drop zone off the garage and kitchen pantry
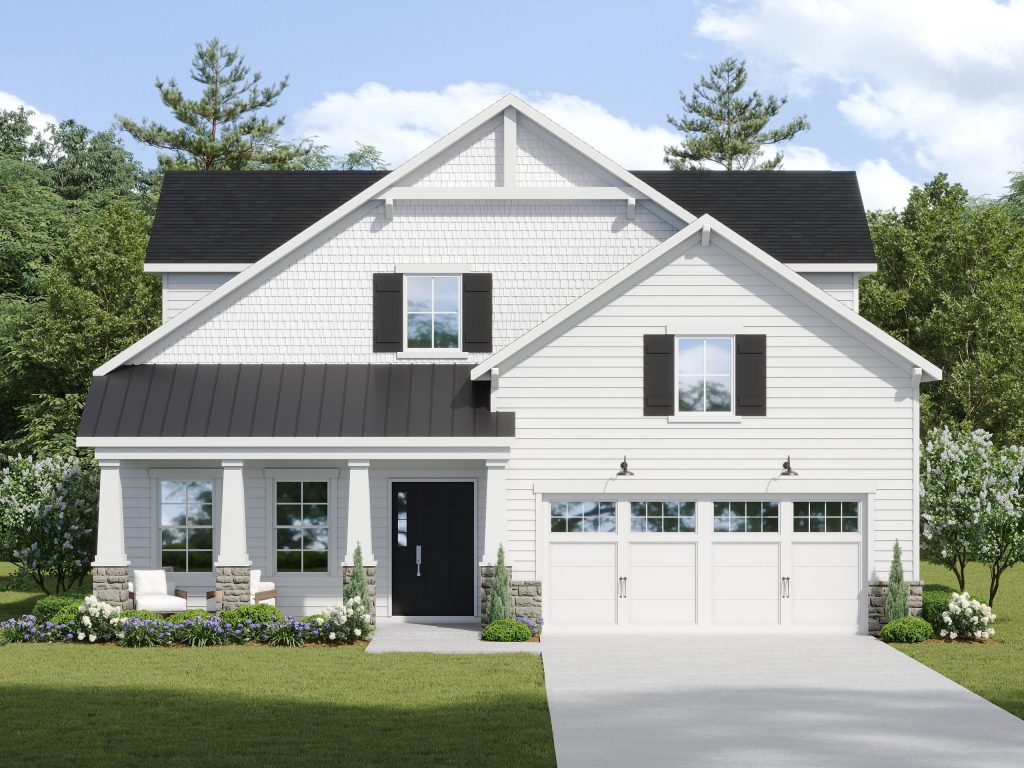
Elevations – The Madison II



Like What You See?
Schedule your tour today and experience everything Traditions of America has to offer. Meet with one of our New Home Counselors in the Welcome Center, explore our beautifully appointed Designer Model Homes, and discover the Live Better Lifestyle with a tour of our resort-style Clubhouse and amenities.
 Schedule a Tour










Request More Information
"*" indicates required fields
OR
explore other Premium Floorplans below

Other Premium Floorplans
at Horseshoe Run
-
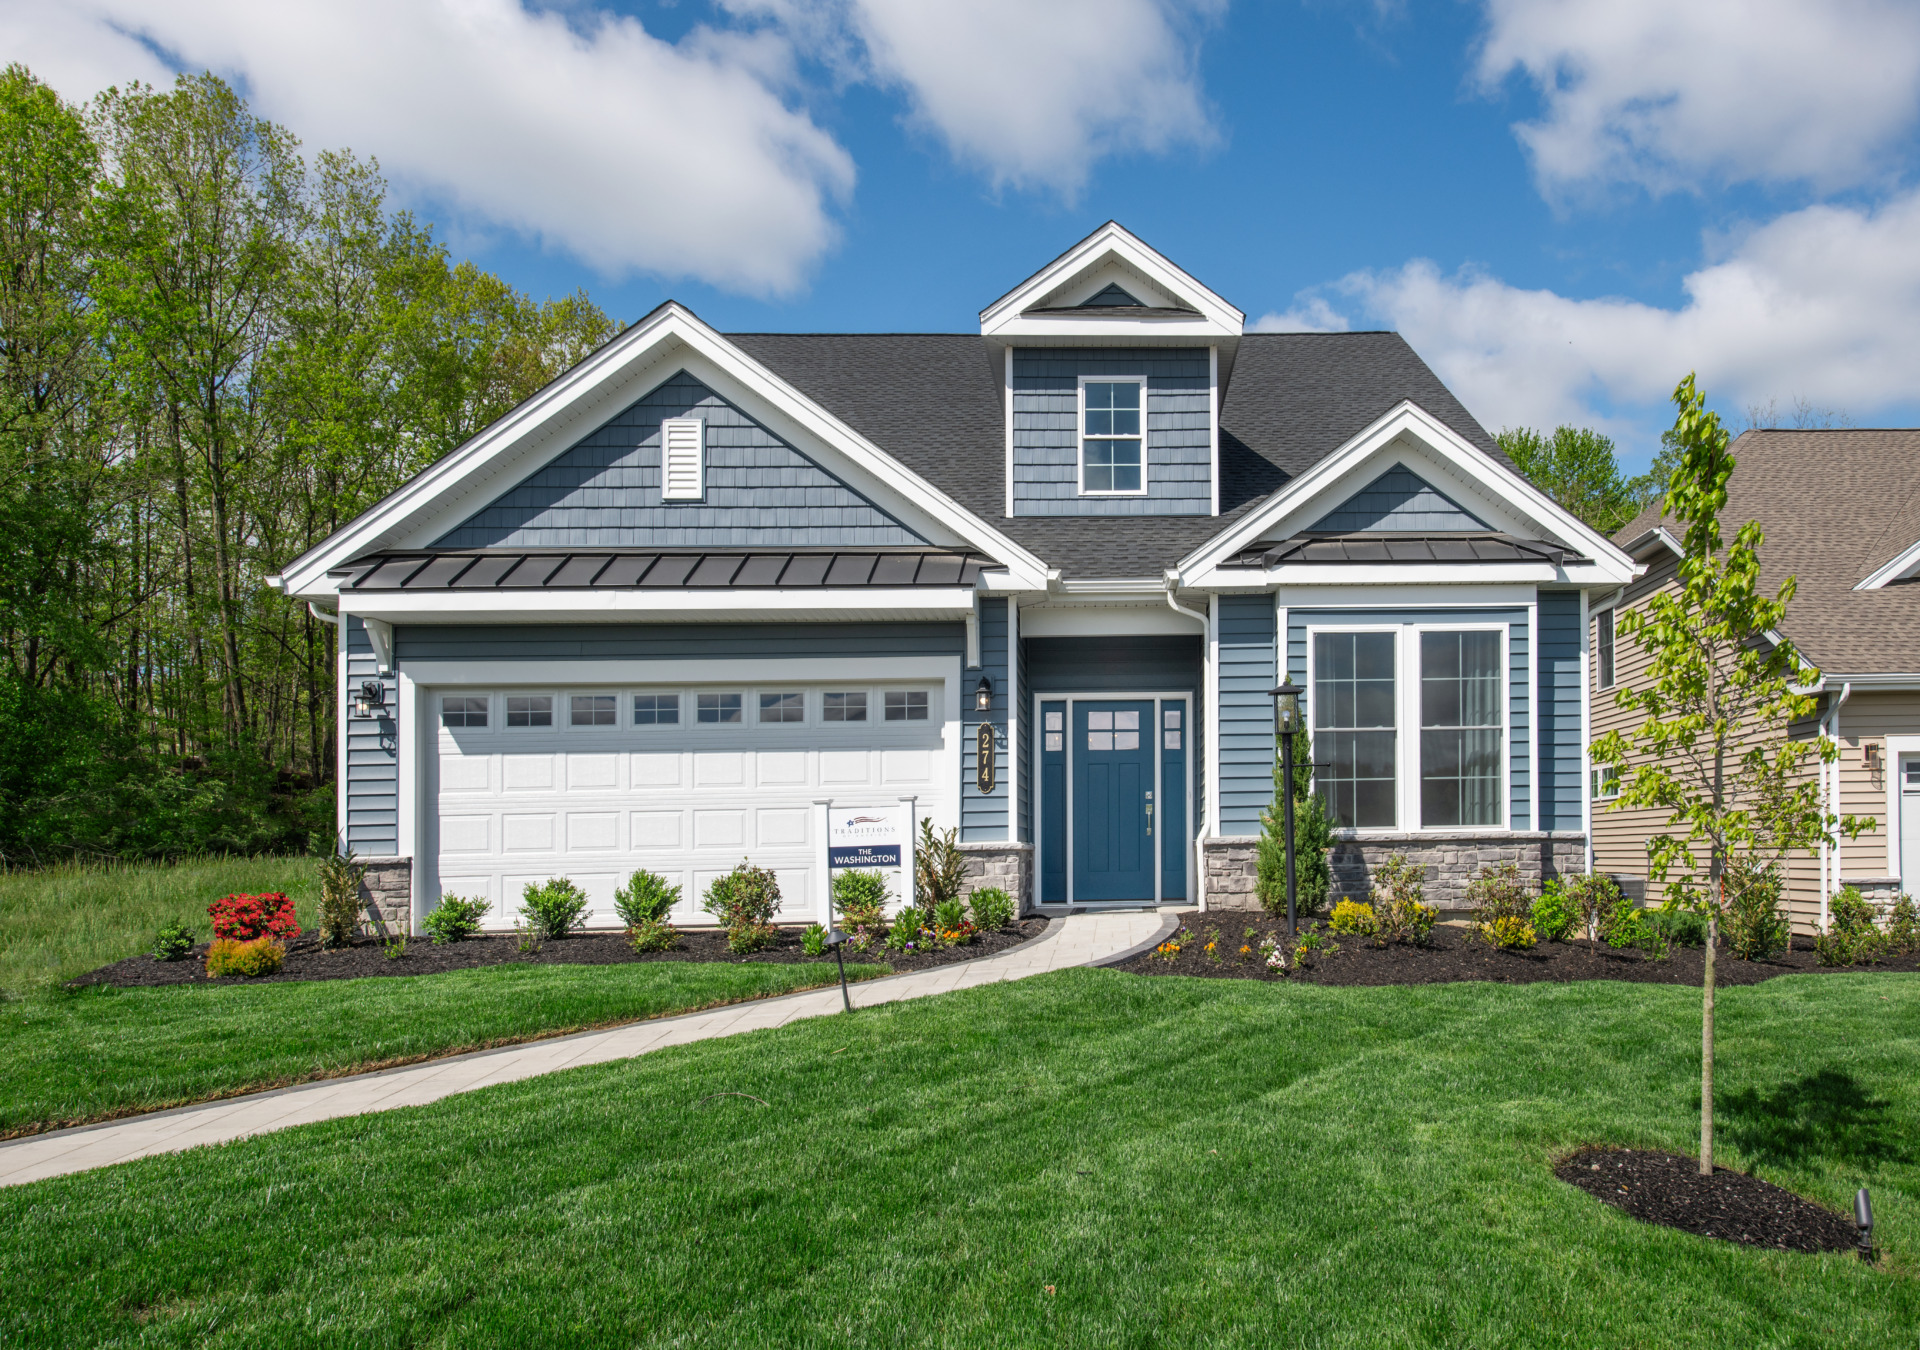
Read more: The Washington

The Washington
From $547,990
1,793+ Sq. Ft.
1 – 2 Levels
2 – 3 Beds | 2 – 3 Baths
2 Car Garage
-
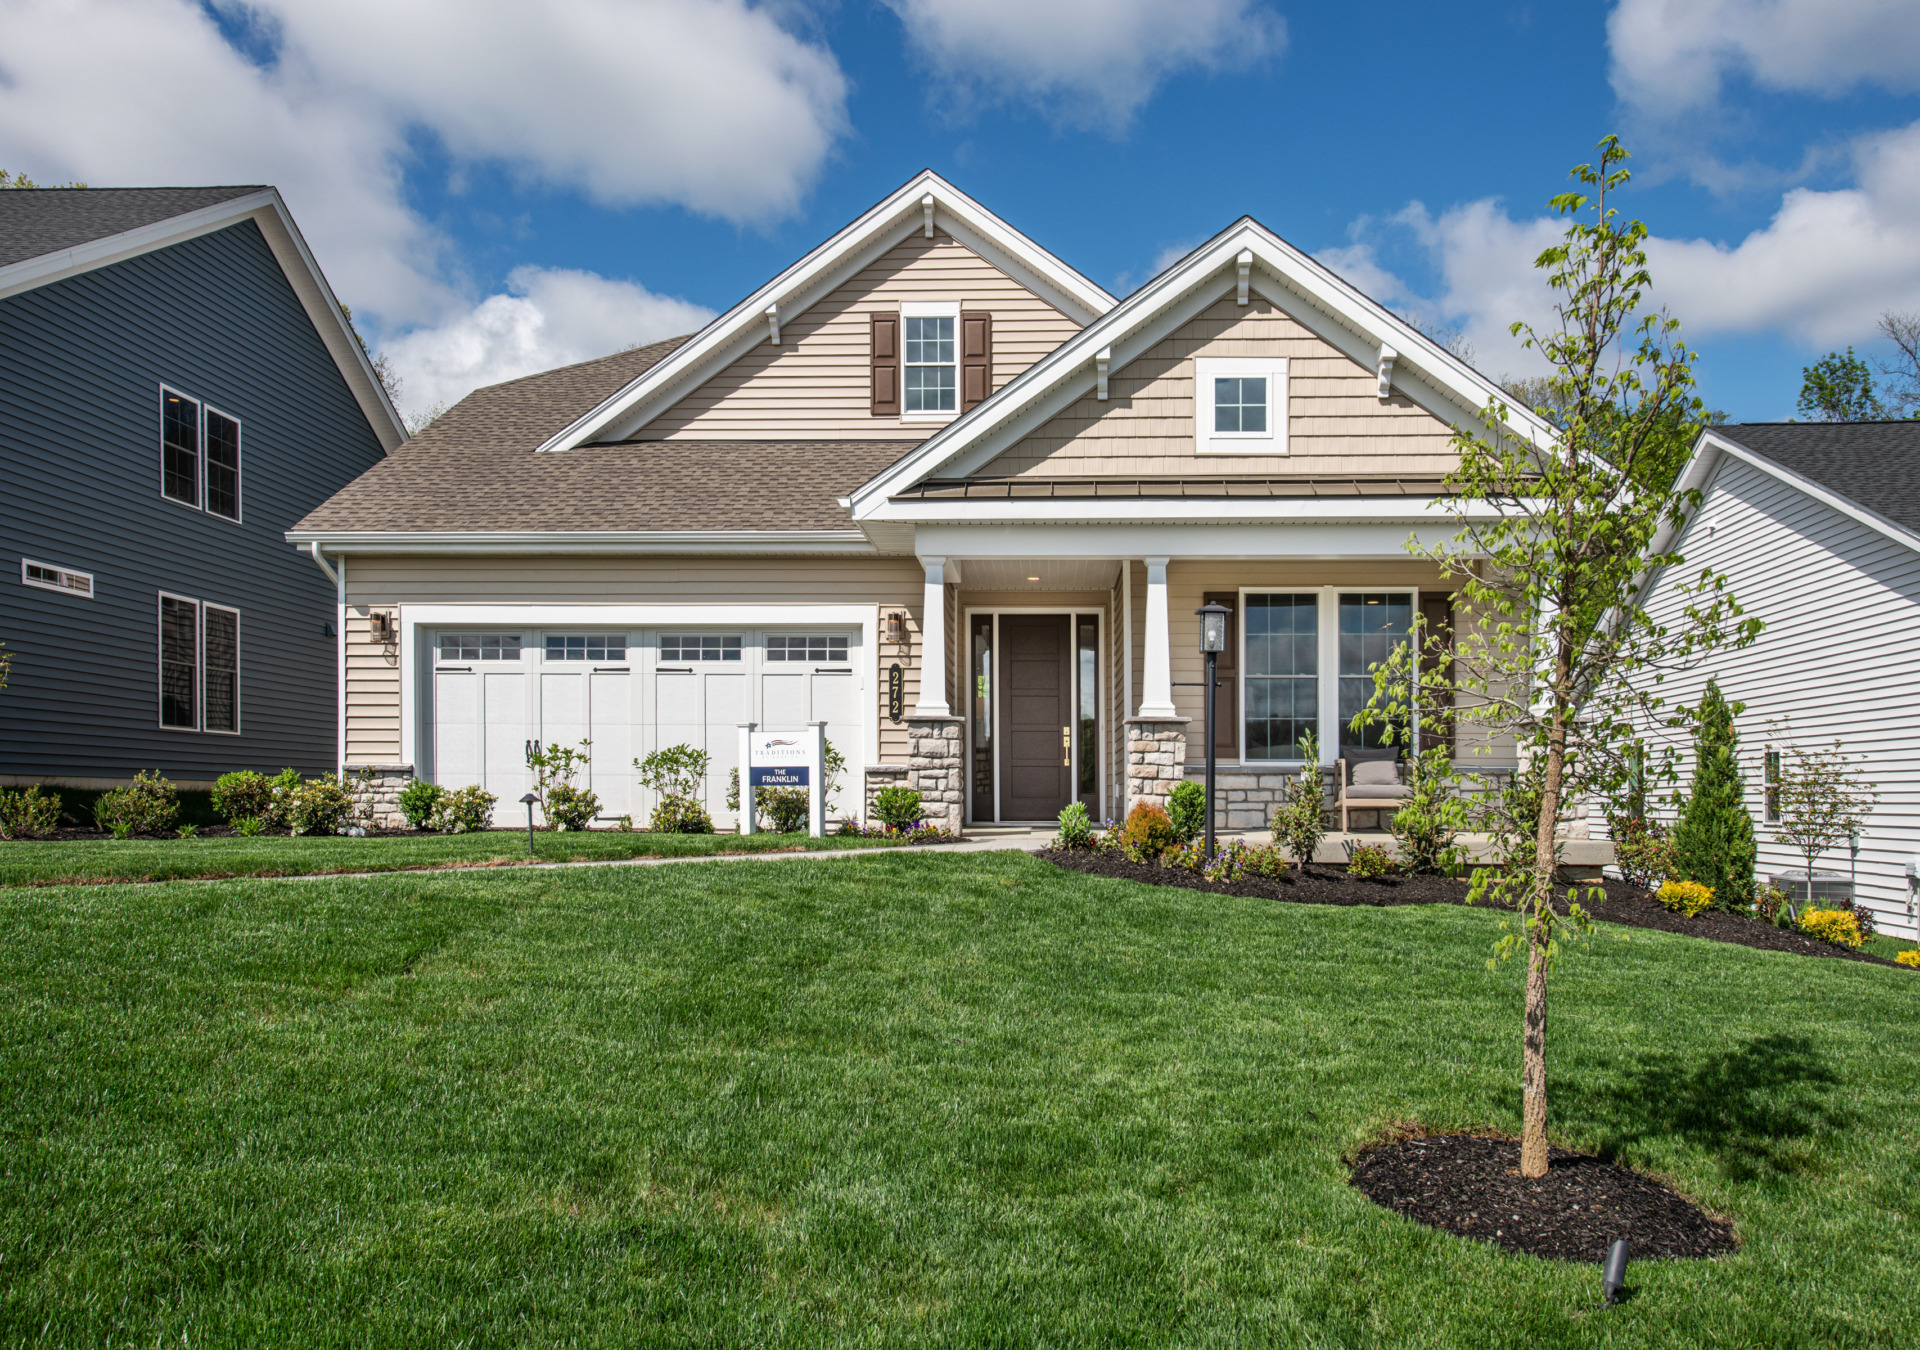
Read more: The Franklin
The Franklin
From $572,990
2,083+ Sq. Ft.
1 – 2 Levels
2 – 3 Beds | 2 – 3 Baths
2 Car Garage
-
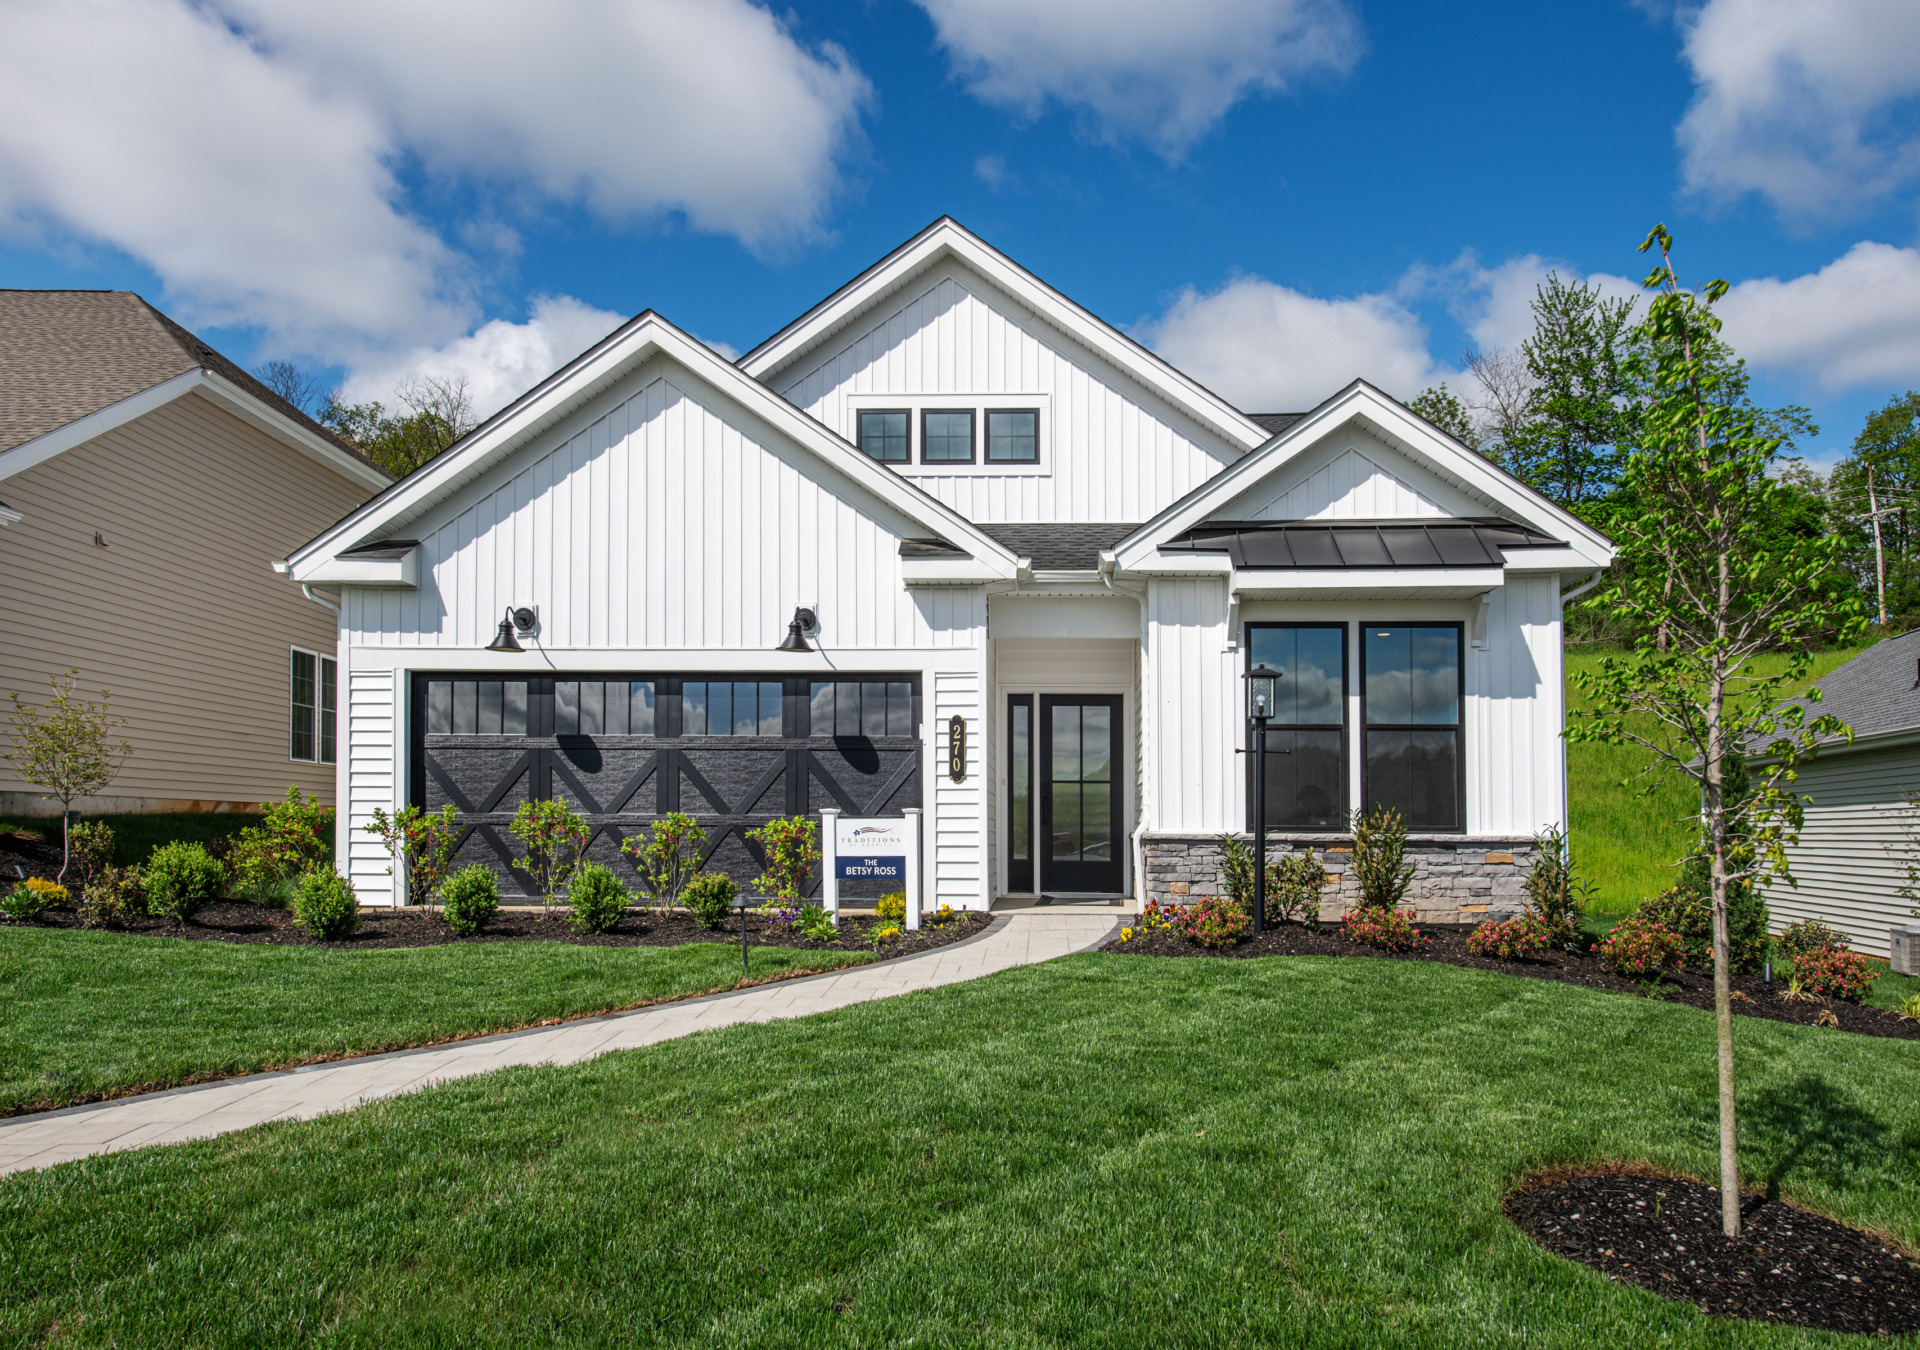
Read more: The Betsy Ross
The Betsy Ross
From $581,990
2,170+ Sq. Ft.
2 Levels
3 Beds | 3 Baths
2 Car Garage
-
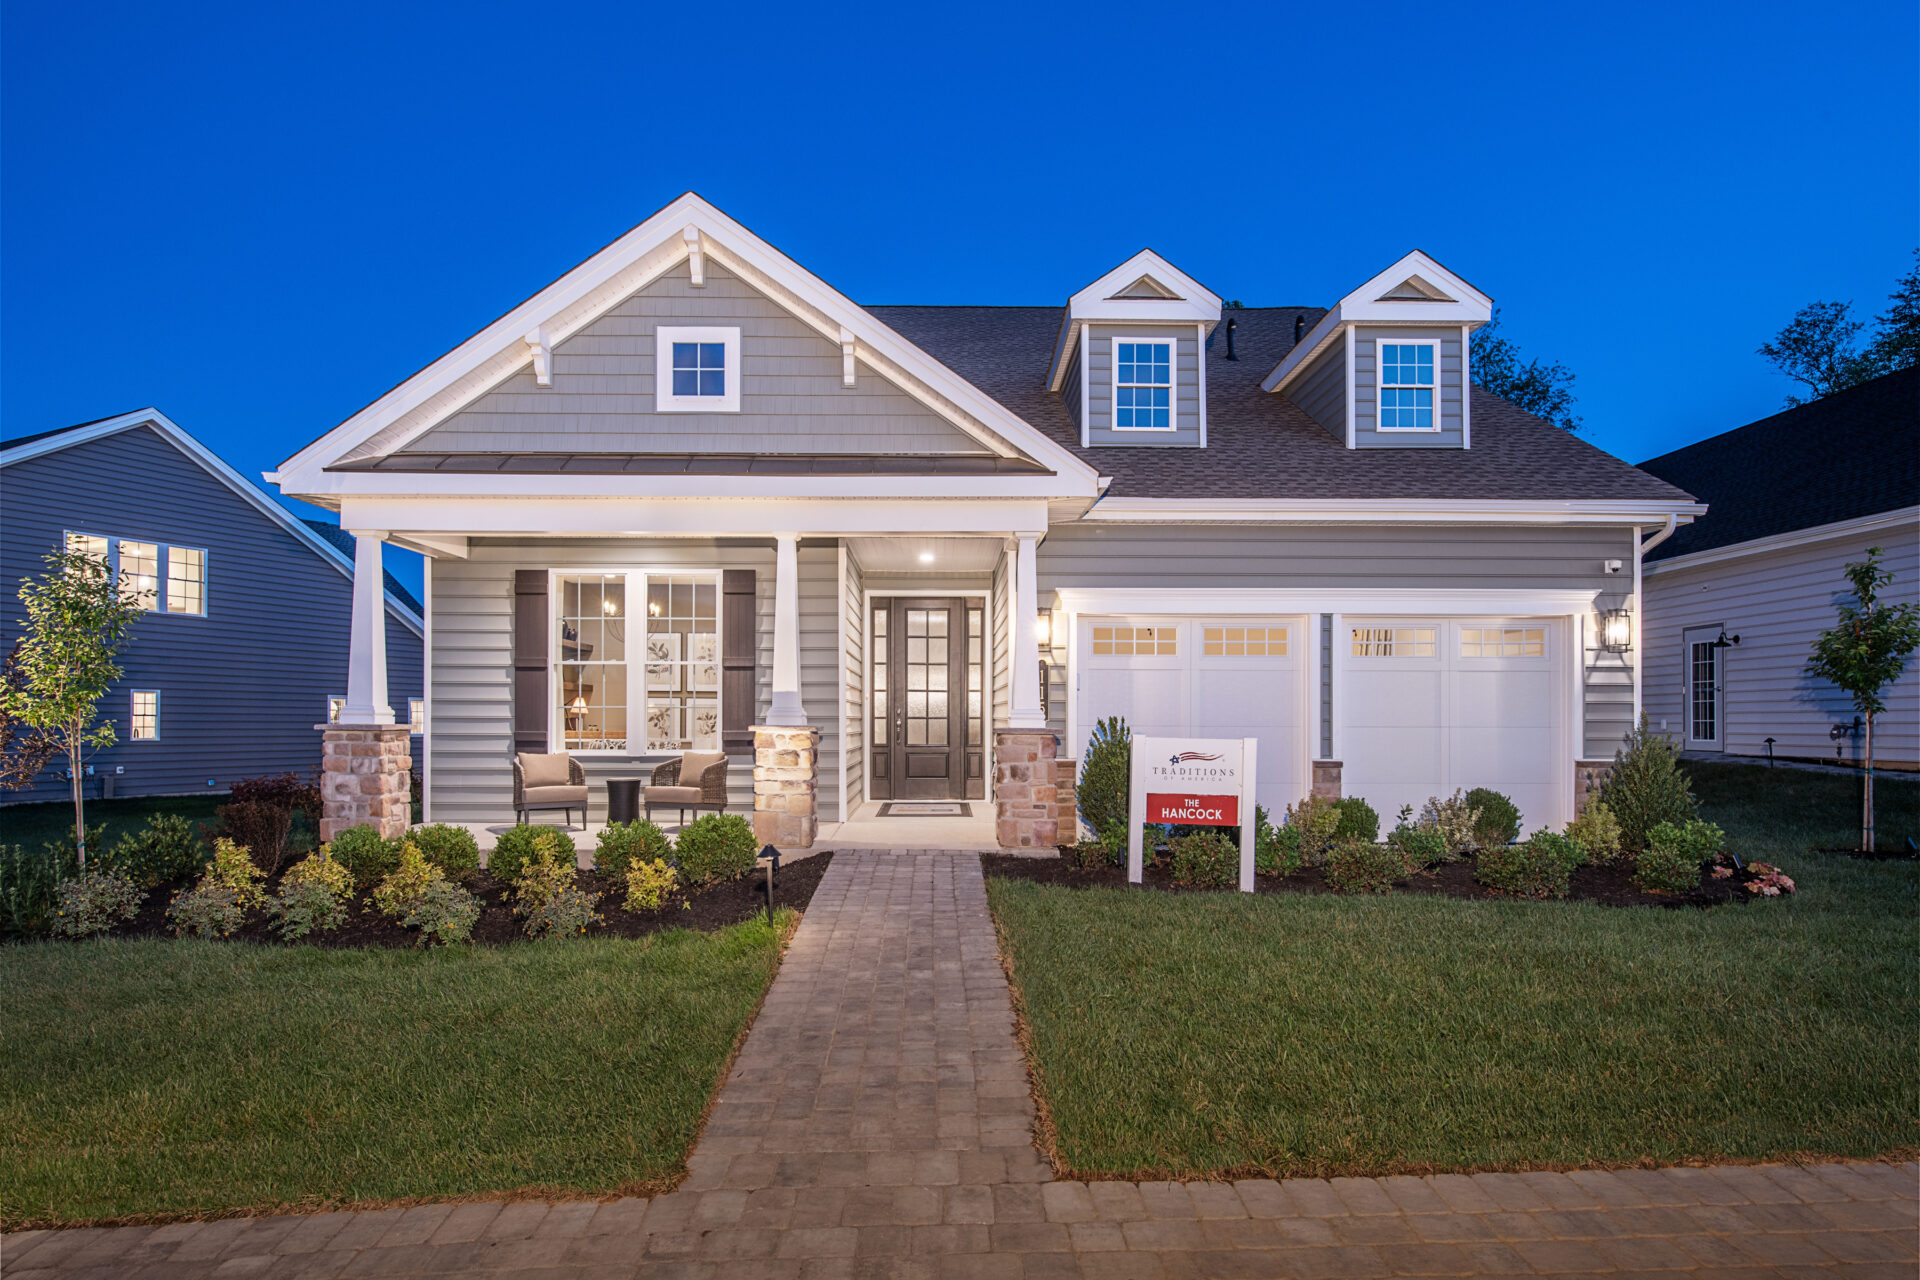
Read more: The Hancock

The Hancock
From $585,990
2,393+ Sq. Ft.
1 – 2 Levels
2 – 3 Beds | 3 – 3.5 Baths
2 Car Garage