
The Betsy Ross
2,170+ Sq. Ft.
3 Beds
3 Baths
2 Car Garage
2 Levels
At a Glance
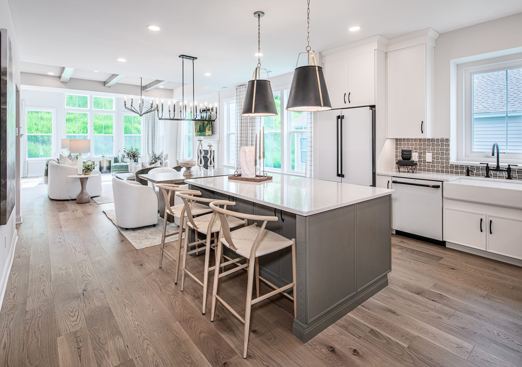
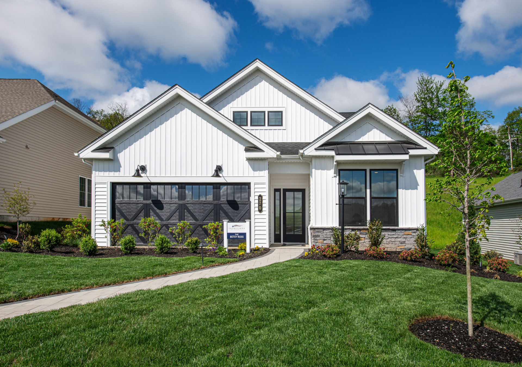
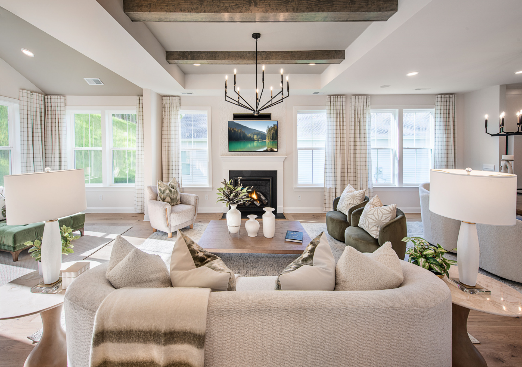
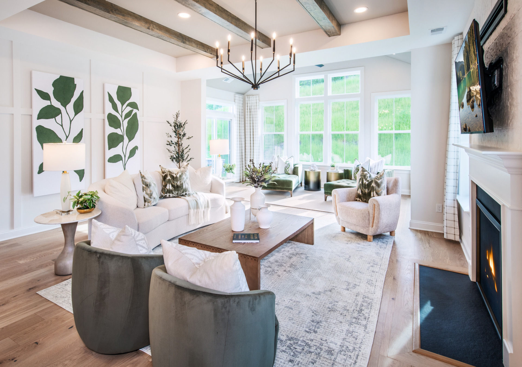
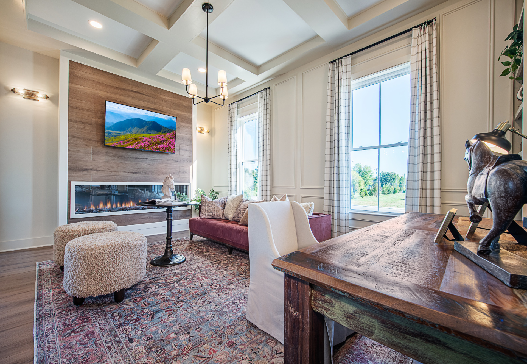
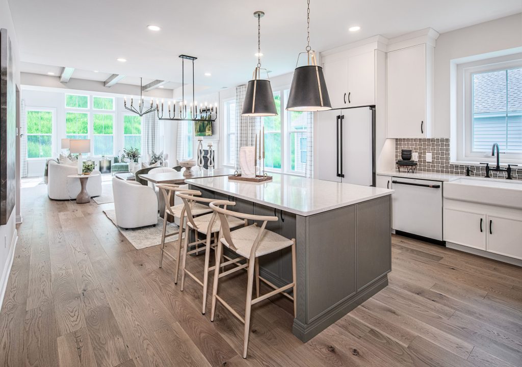
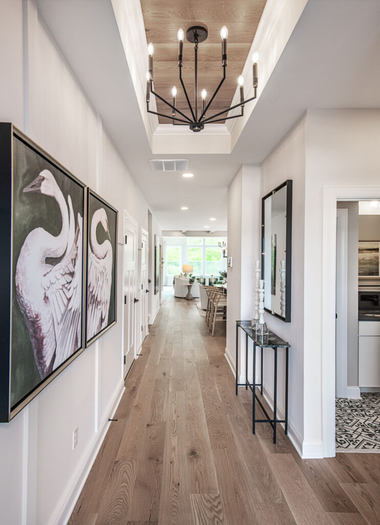
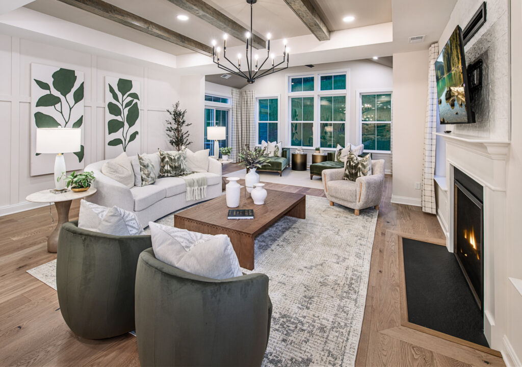
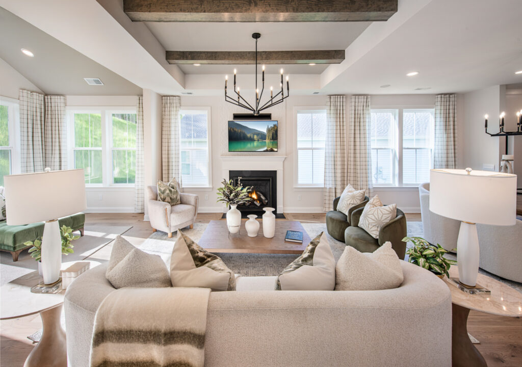
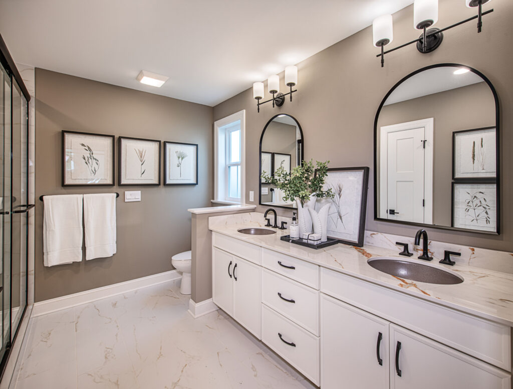
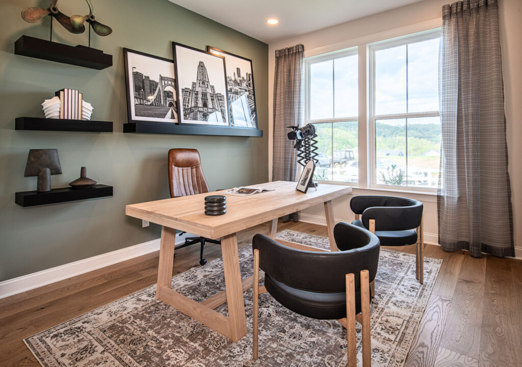
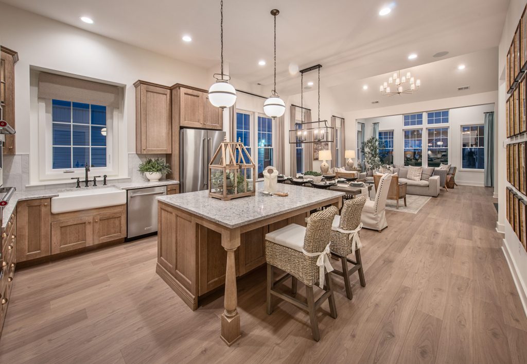
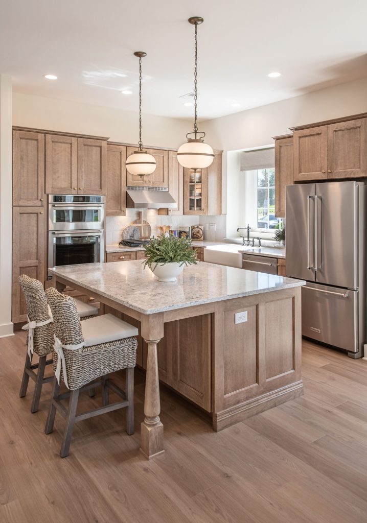
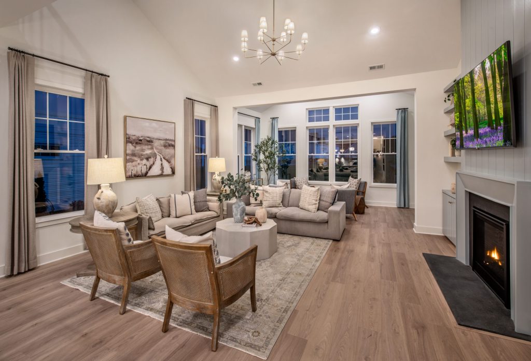
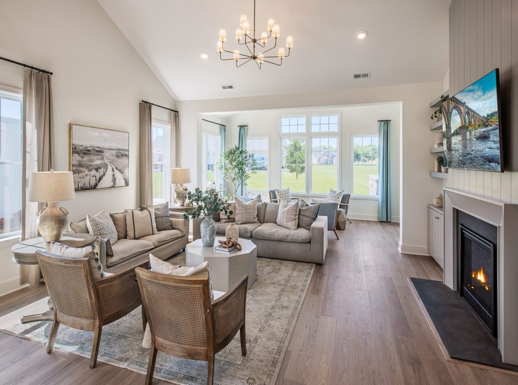
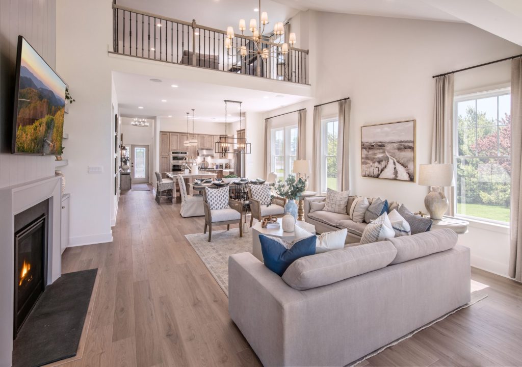
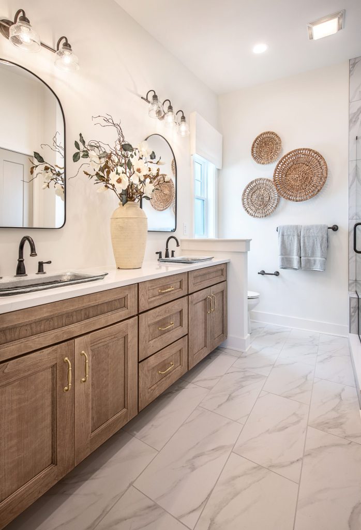
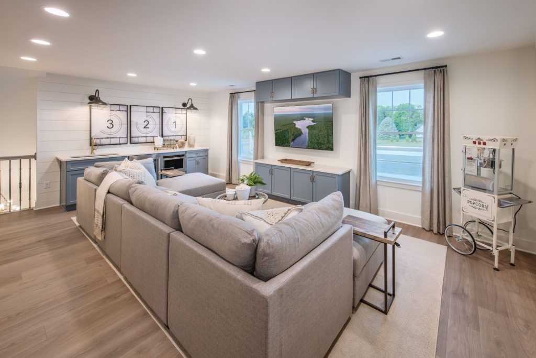
An award-winning favorite of our 55 plus homebuyers for decades, the Betsy Ross is “right-sized”, providing just the right amount of living space but without the upkeep of a larger home. Inviting nine foot ceilings and plenty of natural light make this home a bestseller. With an expanded Loft and third Bedroom, the second floor is the perfect private oasis for guests and grandkids. Everybody loves the Betsy!
Floorplan
The Betsy Ross II
Two Levels • 2,170 Sq. Ft.
Plan Details
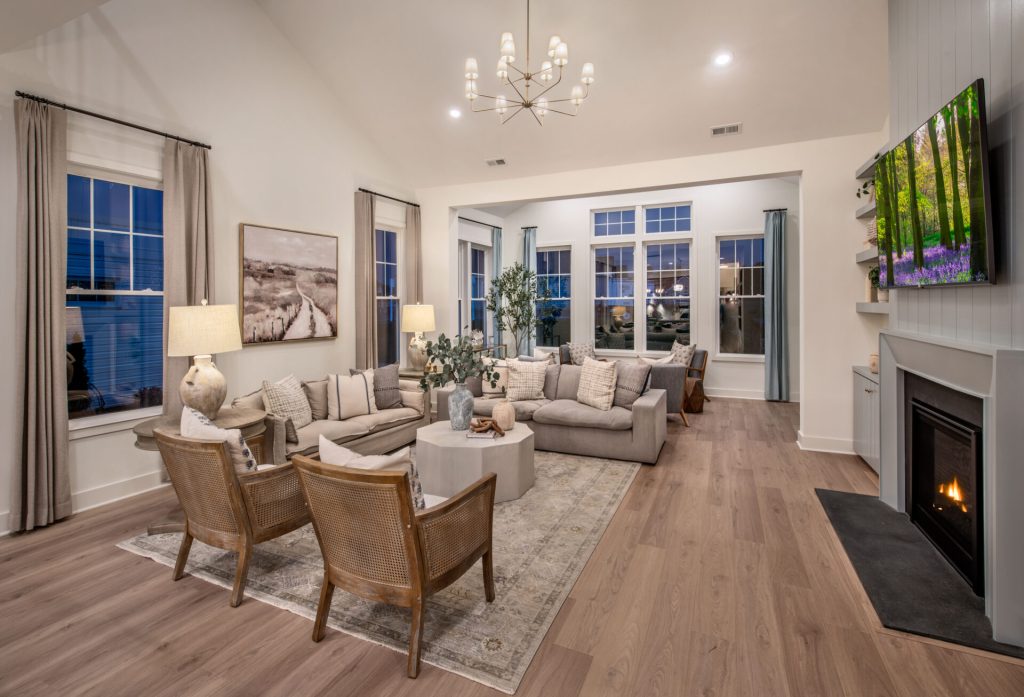
- Vaulted ceiling in the Great Room
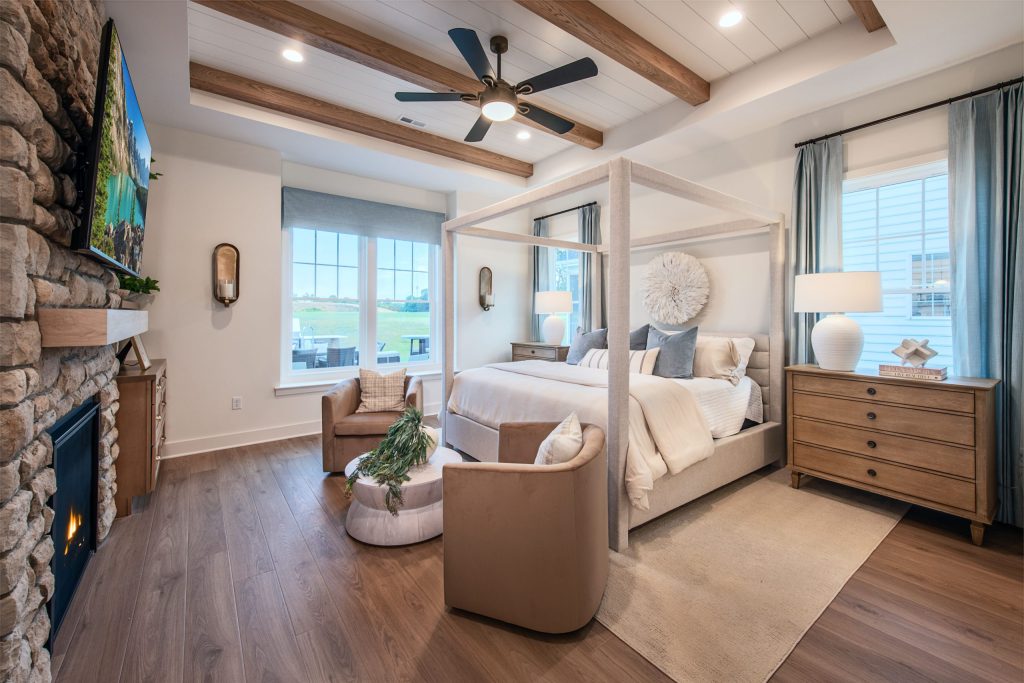
- Angled entry to the Primary Suite
- Inviting window seat & spacious walk-in closet in Primary Suite
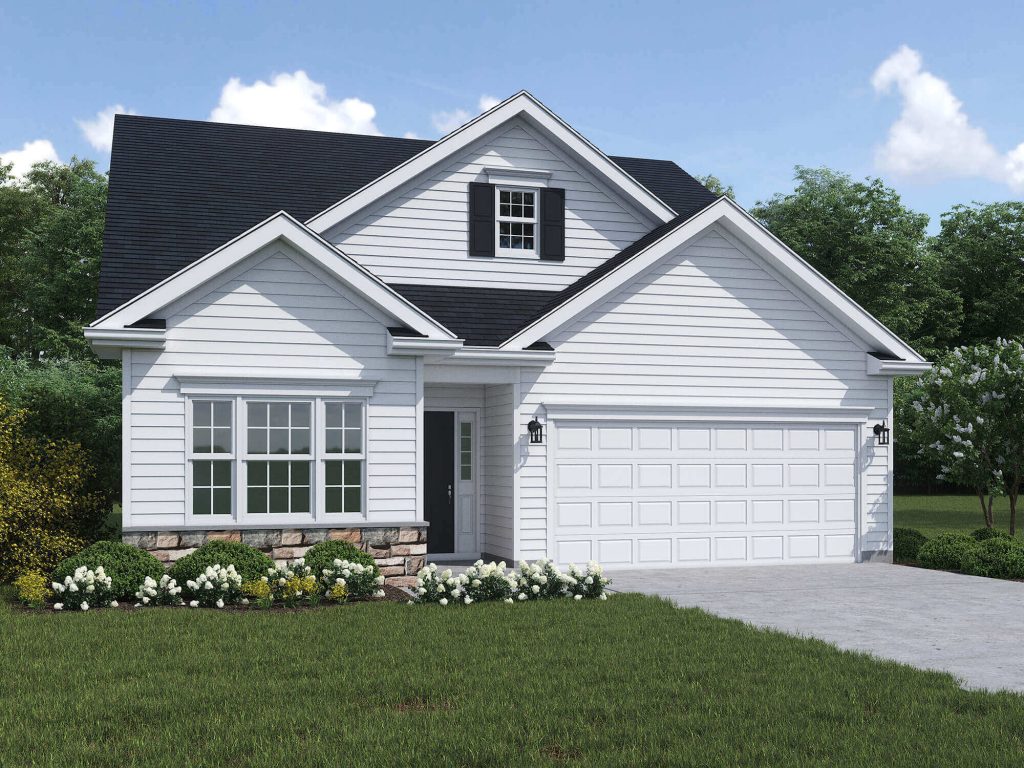

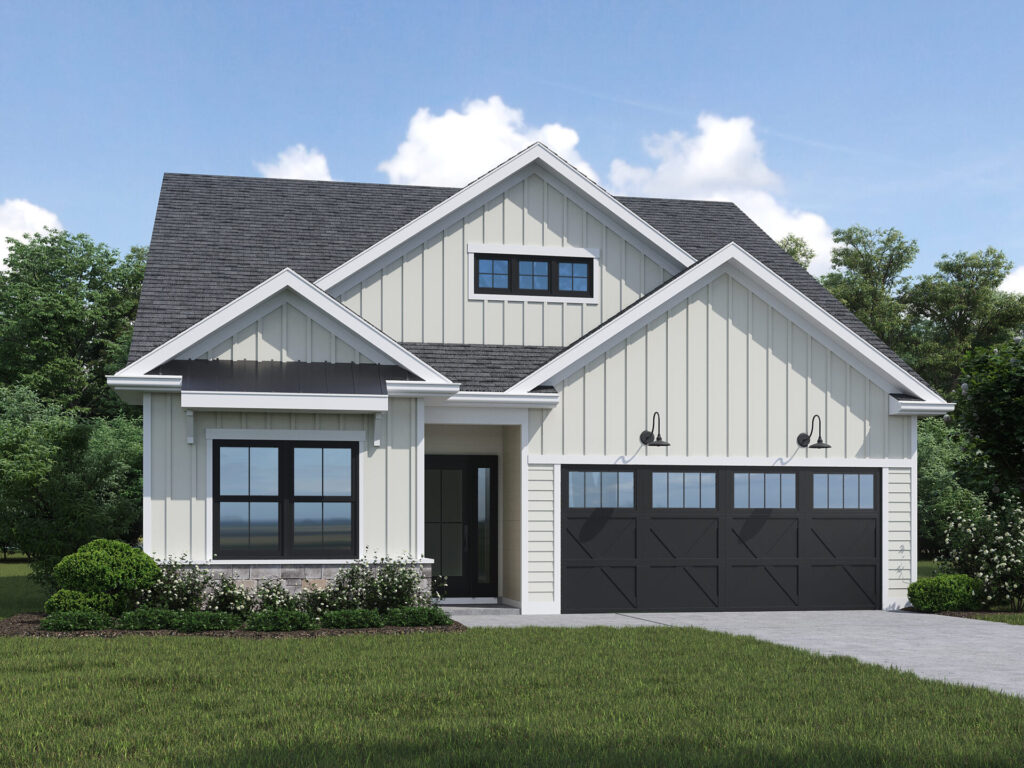
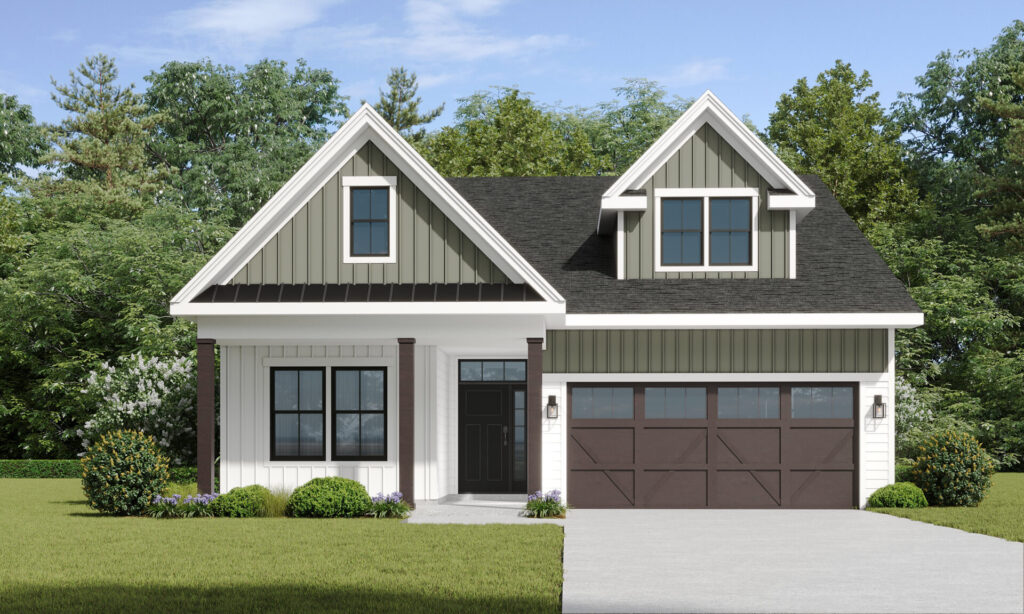
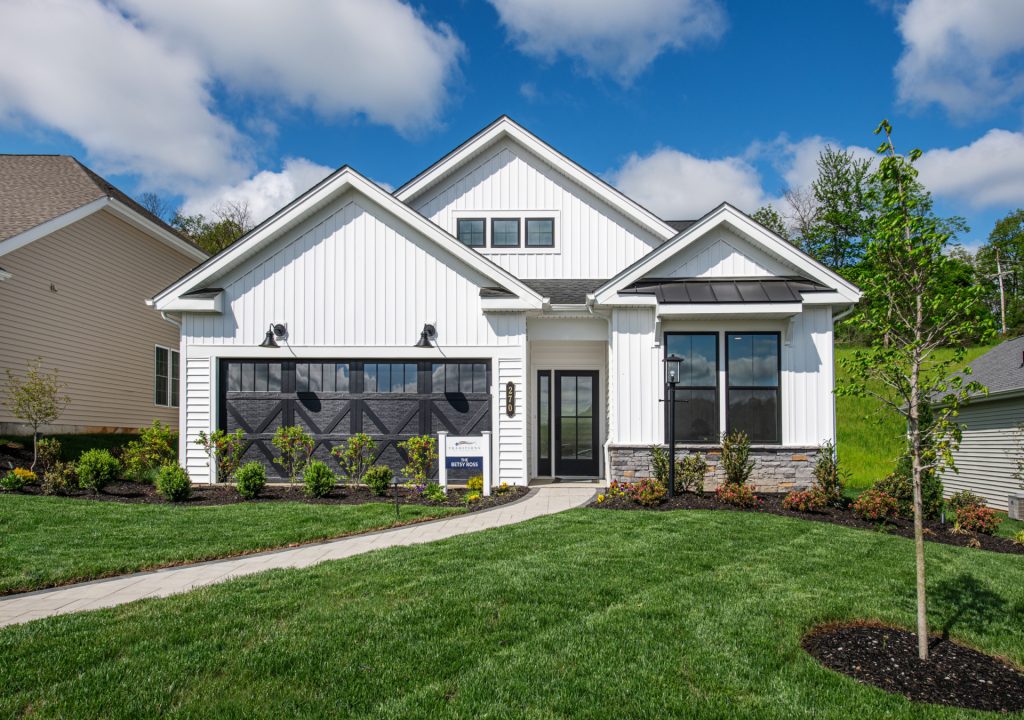
Elevations – The Betsy Ross II

Like What You See?
Schedule your tour today and experience everything Traditions of America has to offer. Meet with one of our New Home Counselors in the Welcome Center, explore our beautifully appointed Designer Model Homes, and discover the Live Better Lifestyle with a tour of our resort-style Clubhouse and amenities.
 Schedule a Tour















Request More Information
"*" indicates required fields
OR
explore other Premium Floorplans below

Other Premium Floorplans
at Horseshoe Run
-
Read more: The Washington

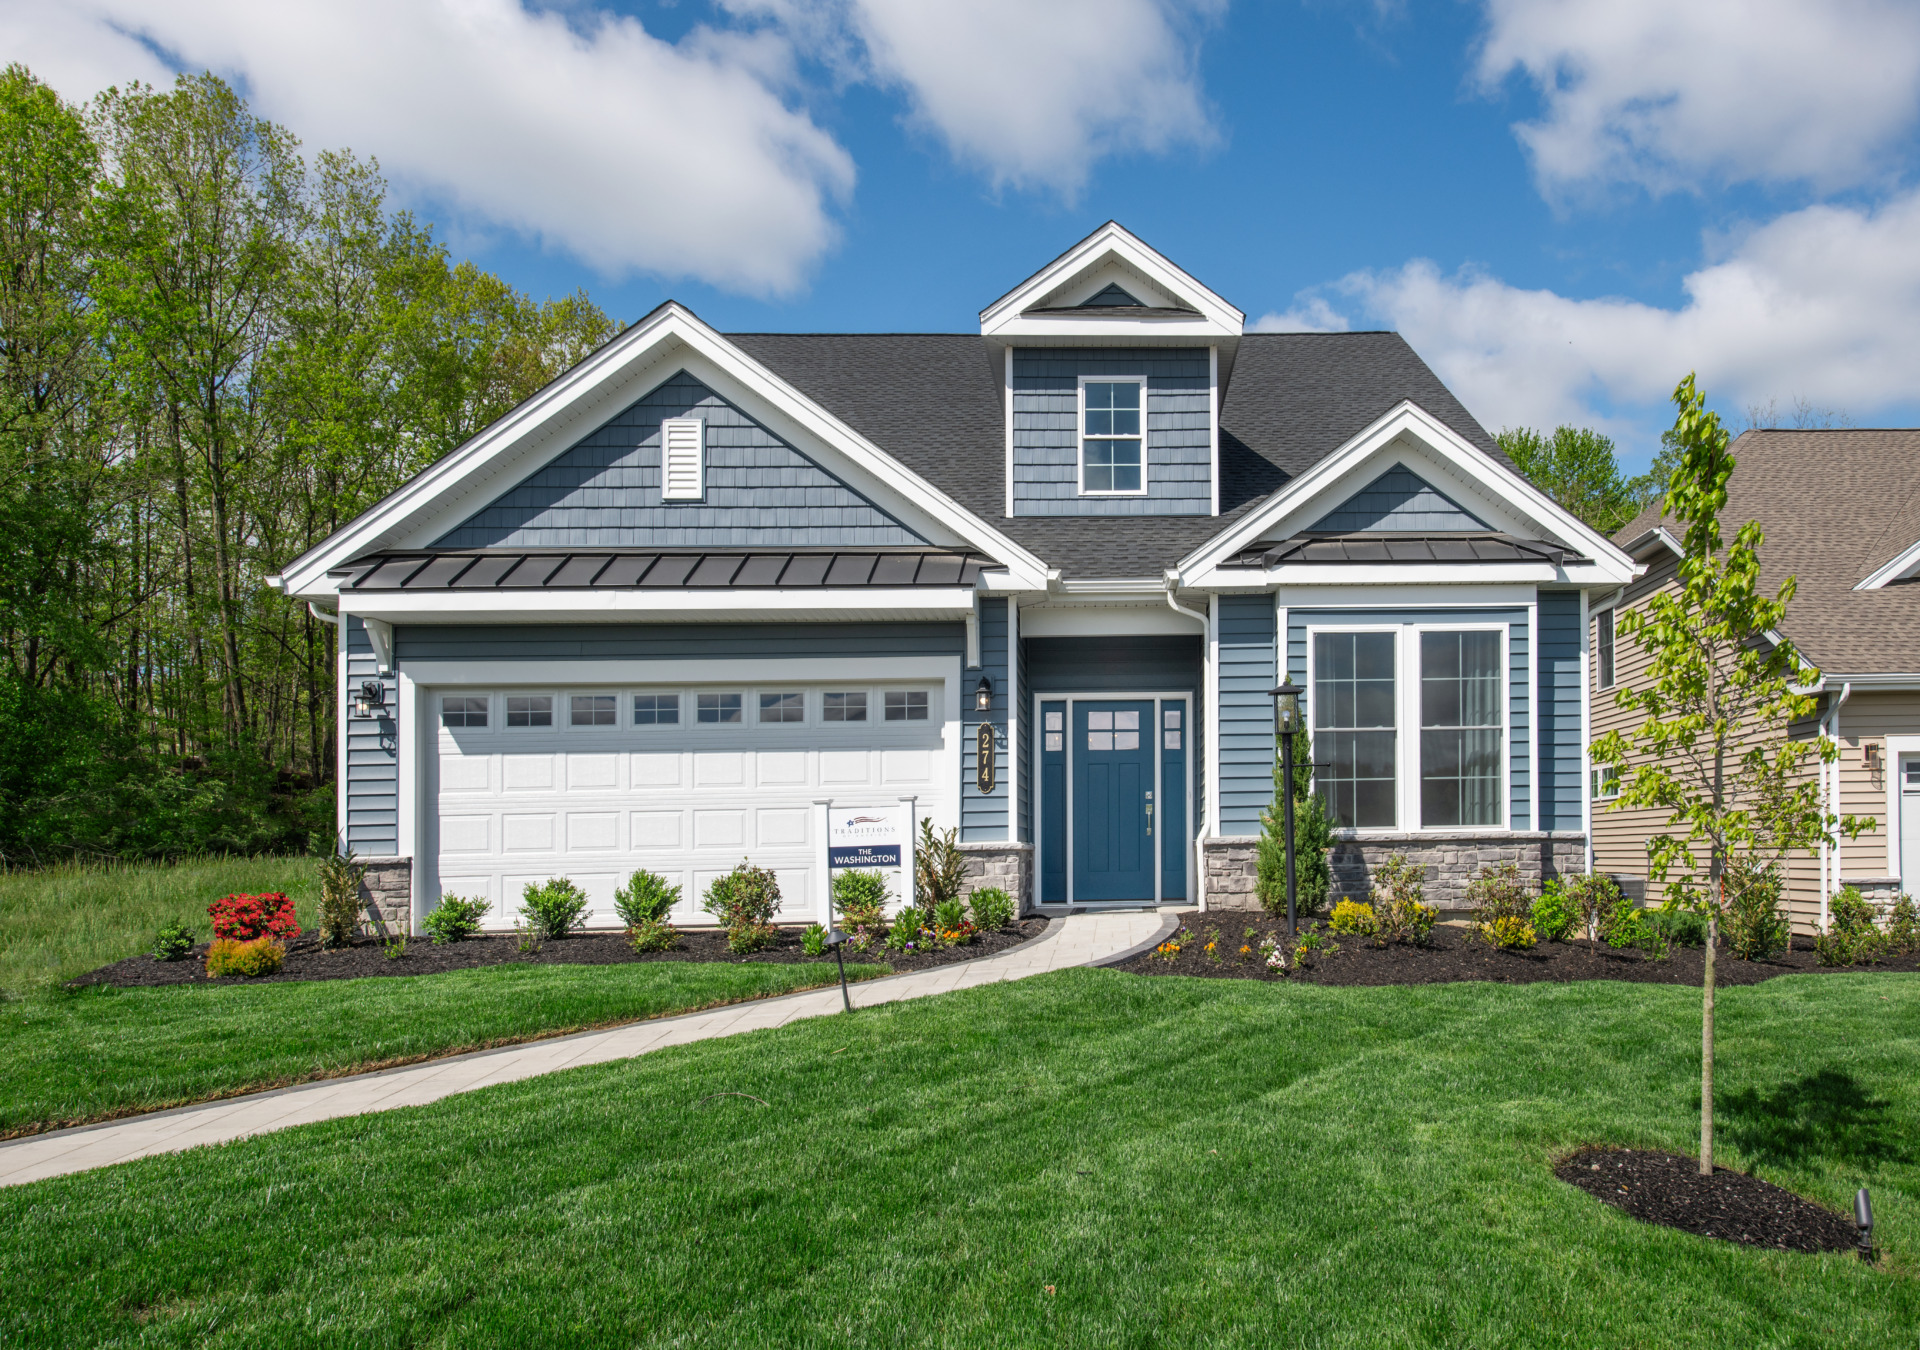
The Washington
From $547,990
1,793+ Sq. Ft.
1 – 2 Levels
2 – 3 Beds | 2 – 3 Baths
2 Car Garage
-
Read more: The Madison

The Madison
From $562,990
1,977+ Sq. Ft.
1 – 2 Levels
2 – 3 Beds | 2 – 3 Baths
2 Car Garage
-
Read more: The Franklin
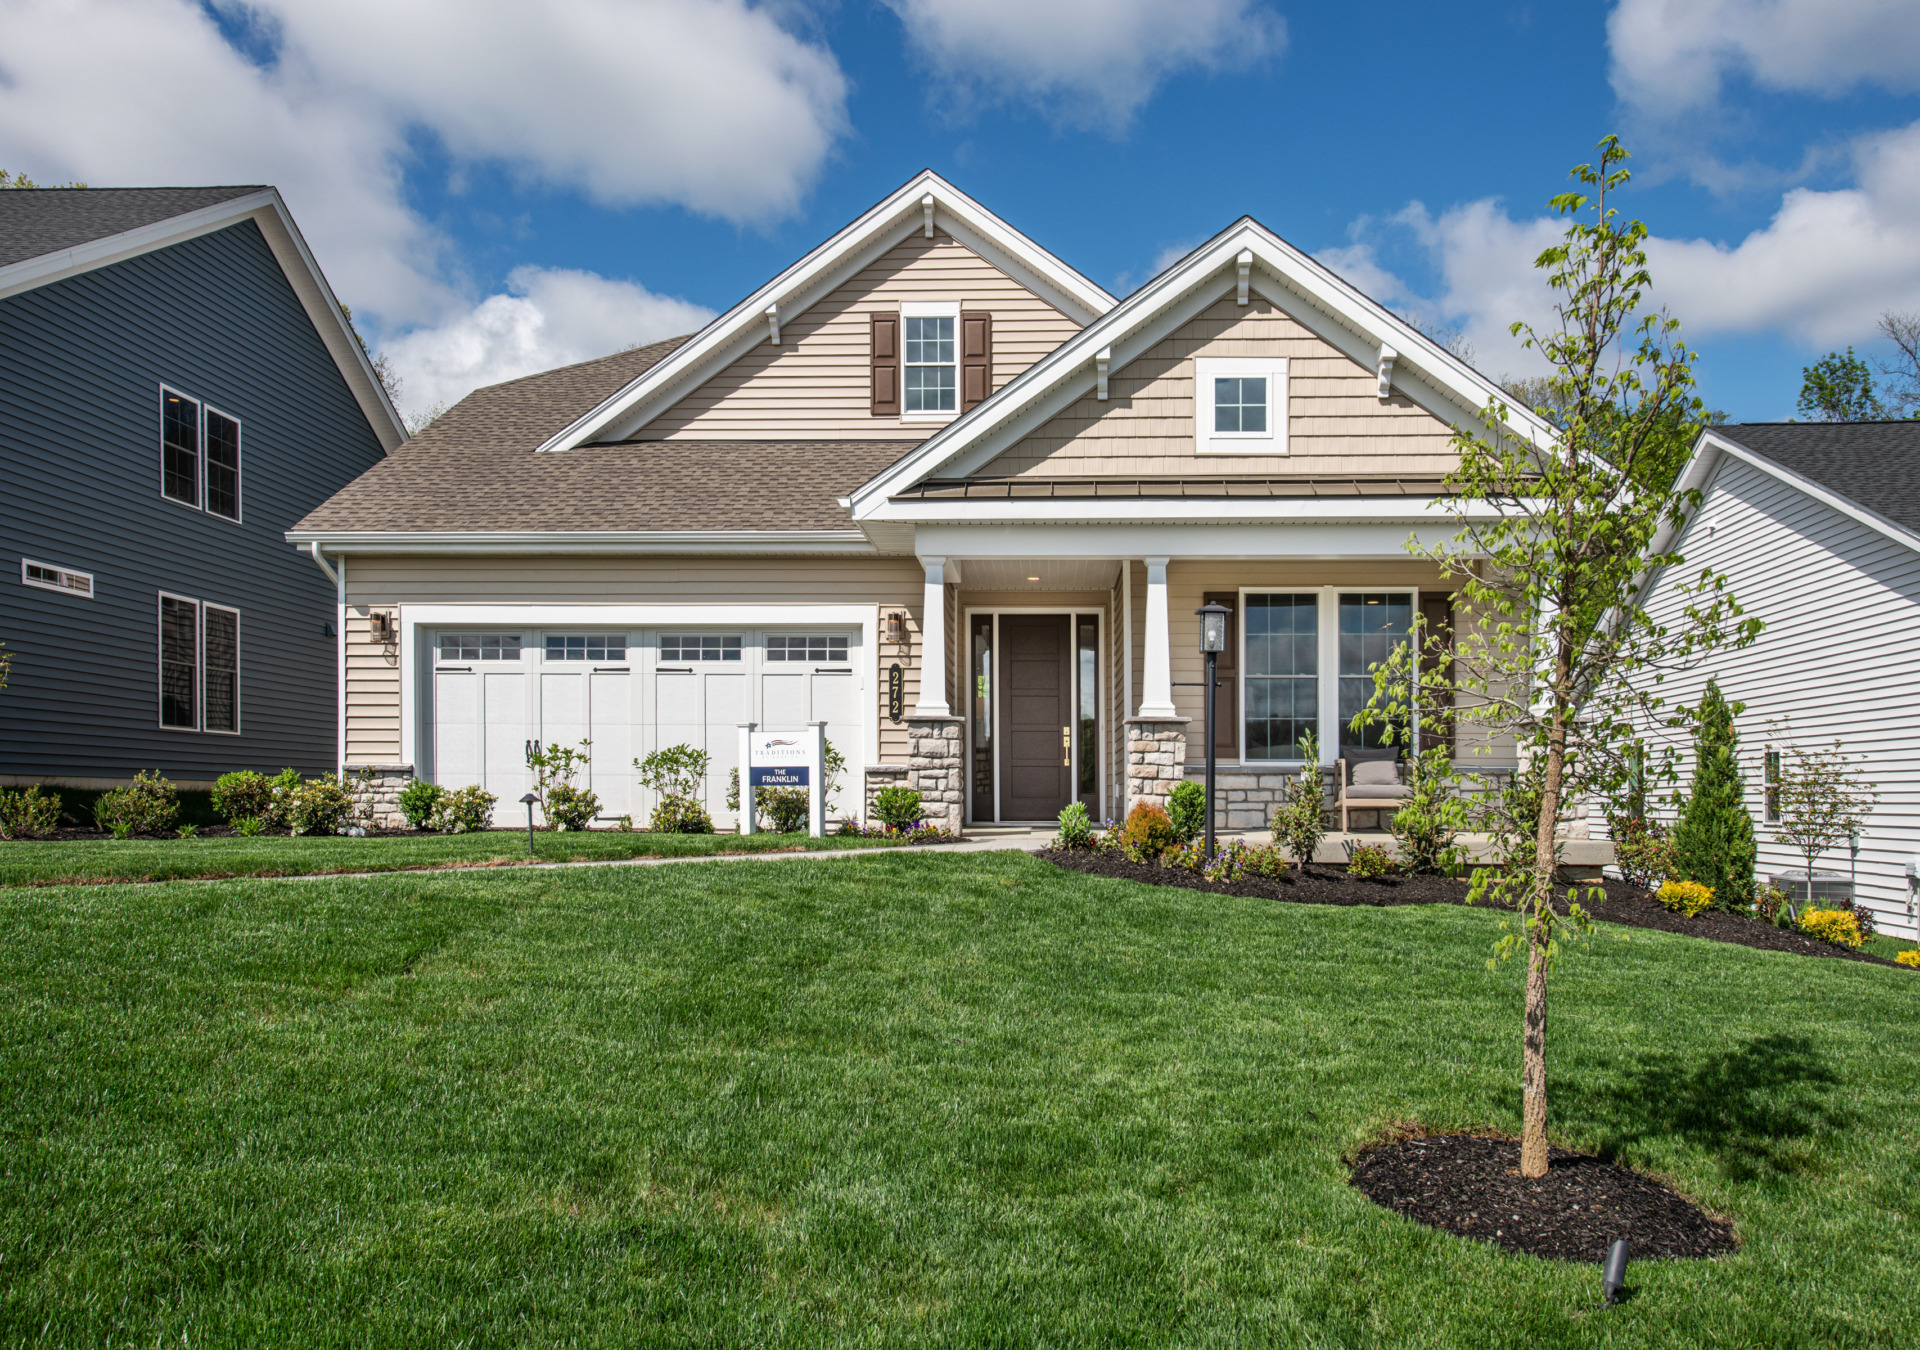
The Franklin
From $572,990
2,083+ Sq. Ft.
1 – 2 Levels
2 – 3 Beds | 2 – 3 Baths
2 Car Garage
-
Read more: The Hancock

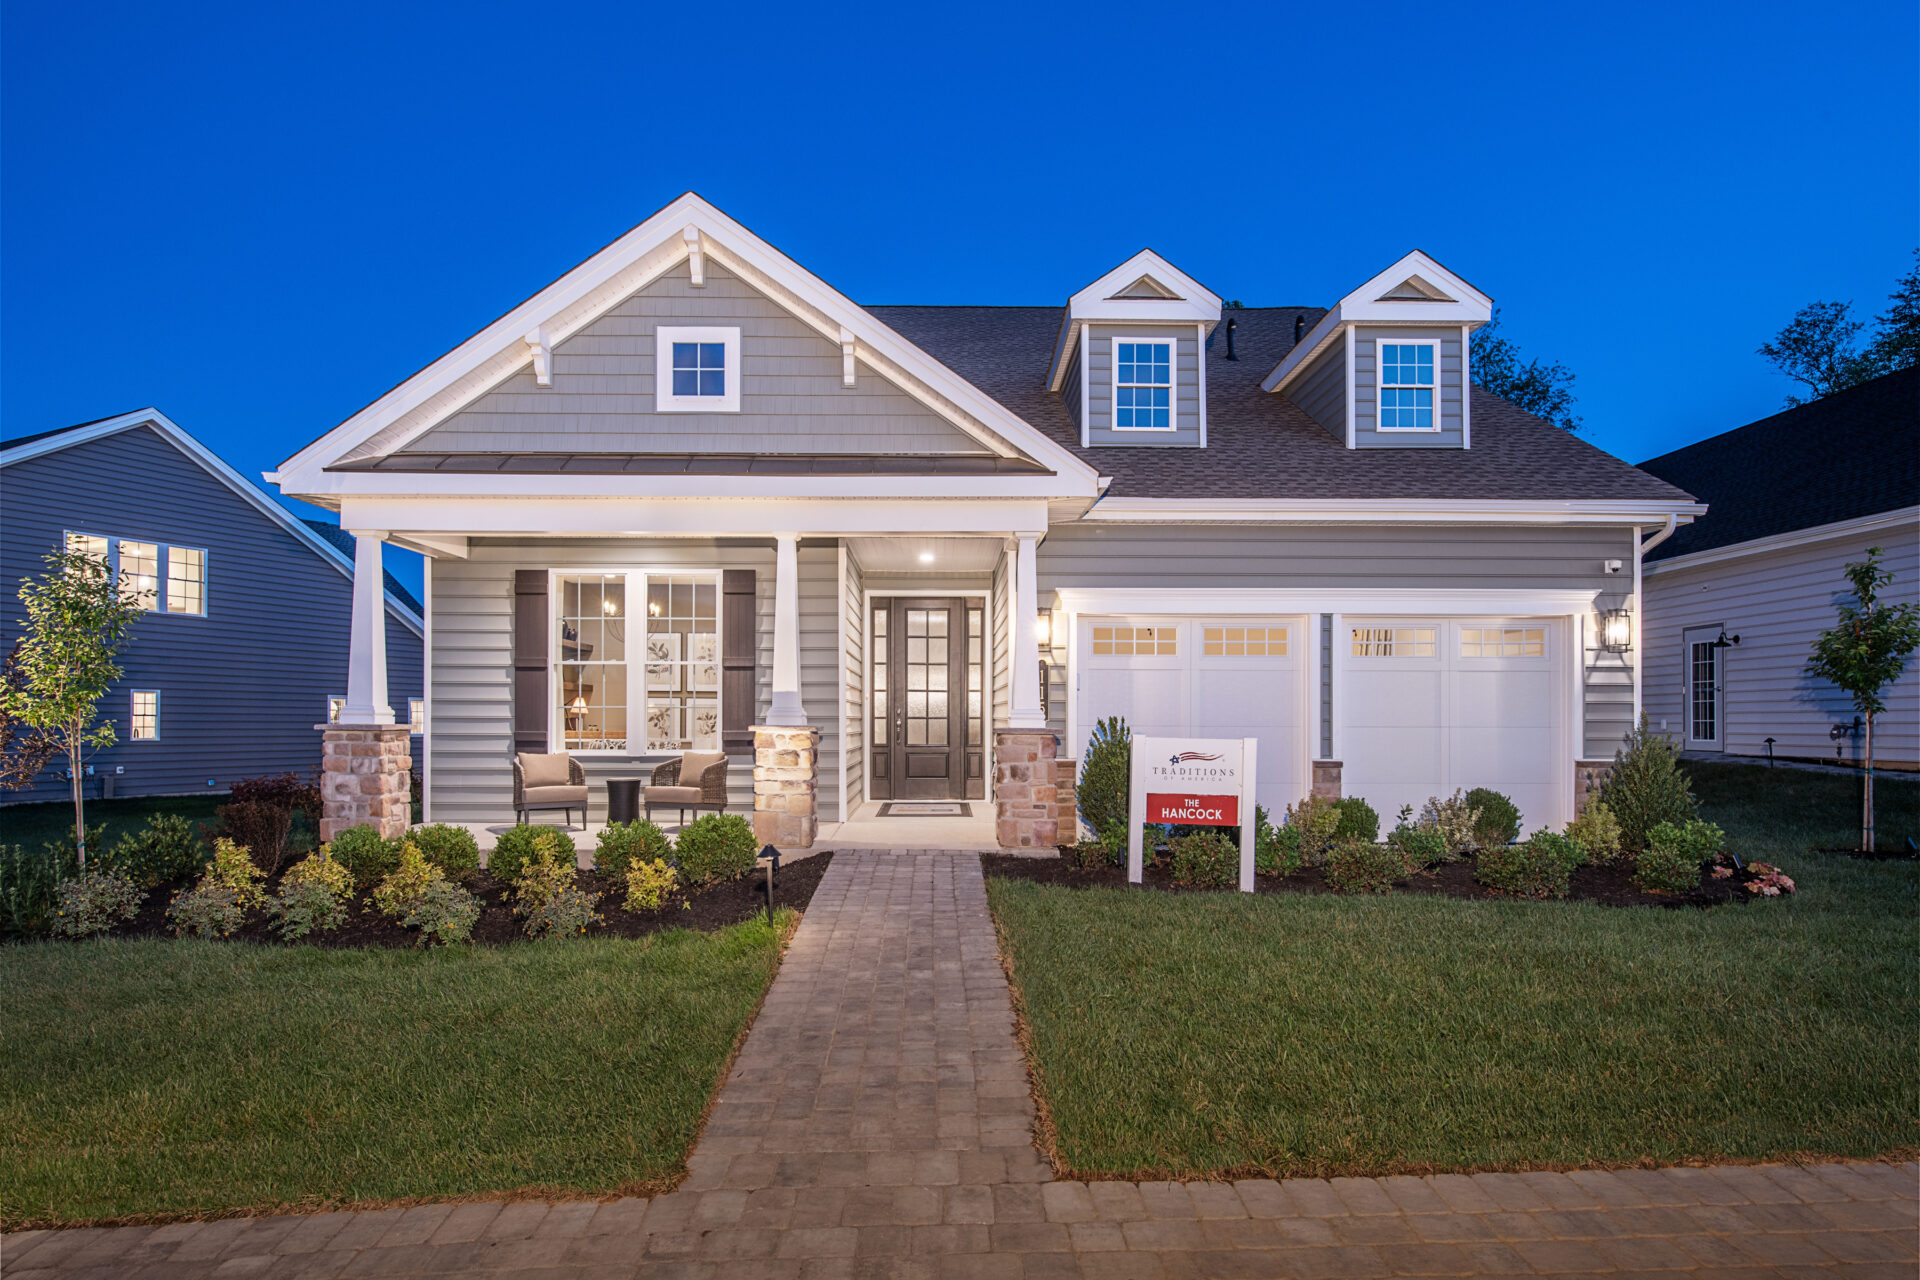
The Hancock
From $585,990
2,393+ Sq. Ft.
1 – 2 Levels
2 – 3 Beds | 3 – 3.5 Baths
2 Car Garage