Washington Designer Model Home
2,632 Sq. Ft.
3 Beds
3 Baths
2 Car Garage
2 Levels
The Washington Model Home
Live Better Sooner in this Turnkey Designer Model Home!
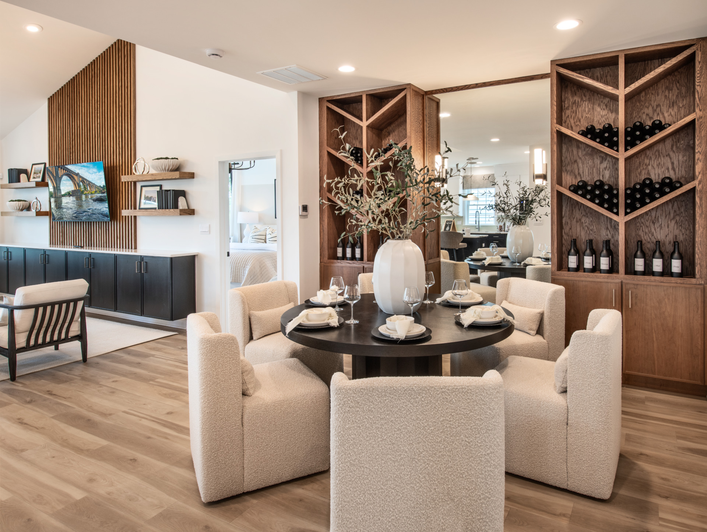
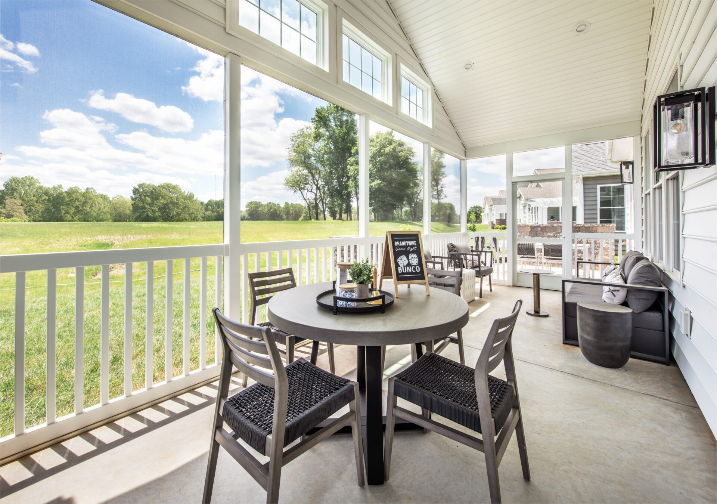
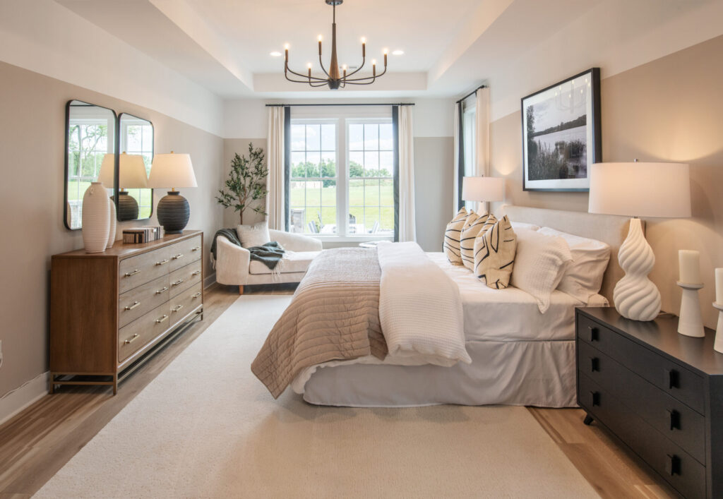
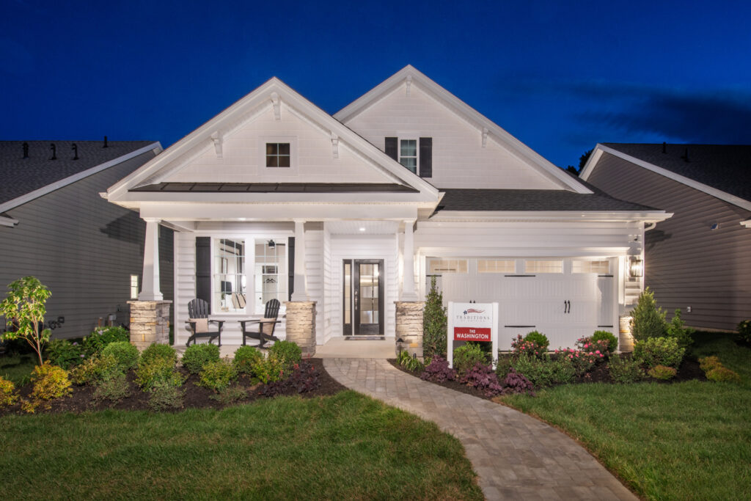

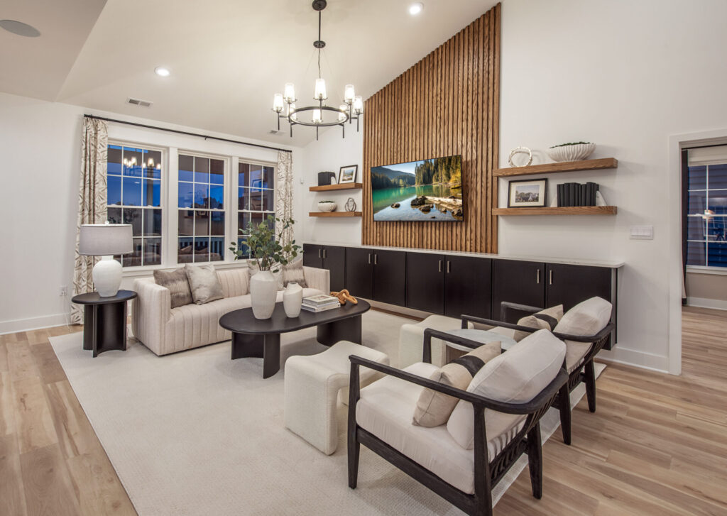
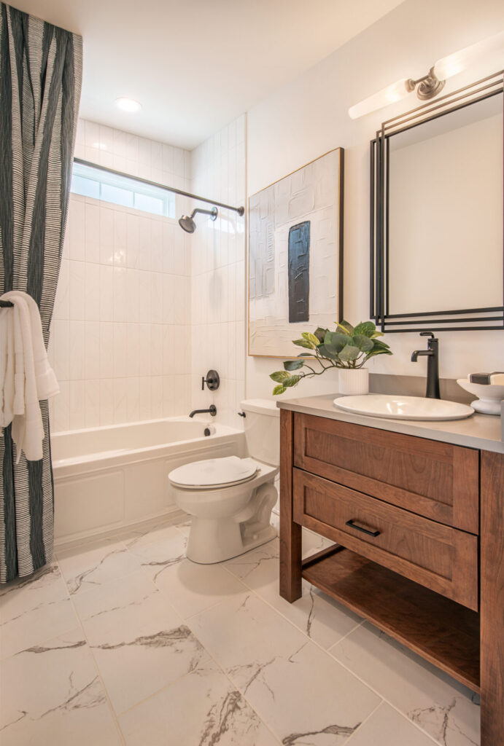
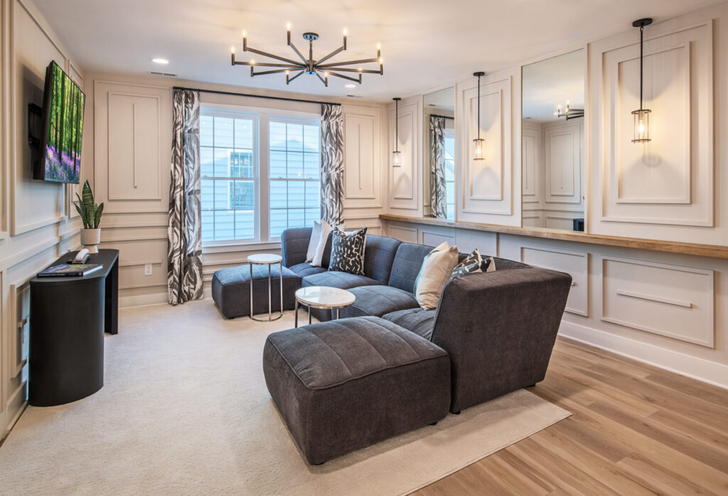
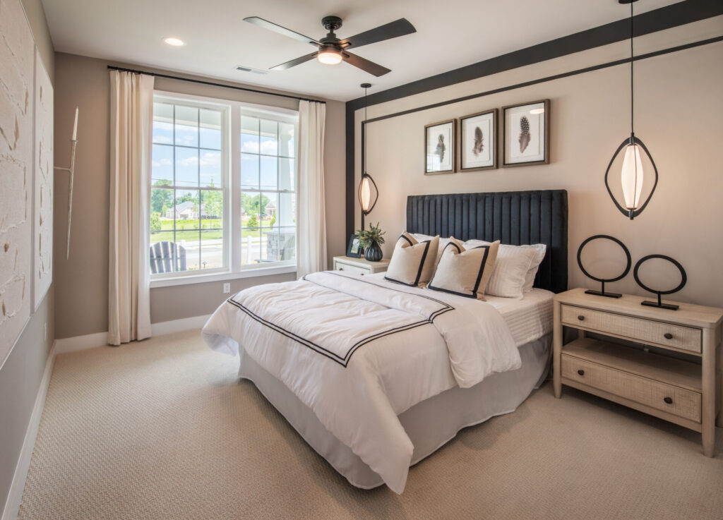
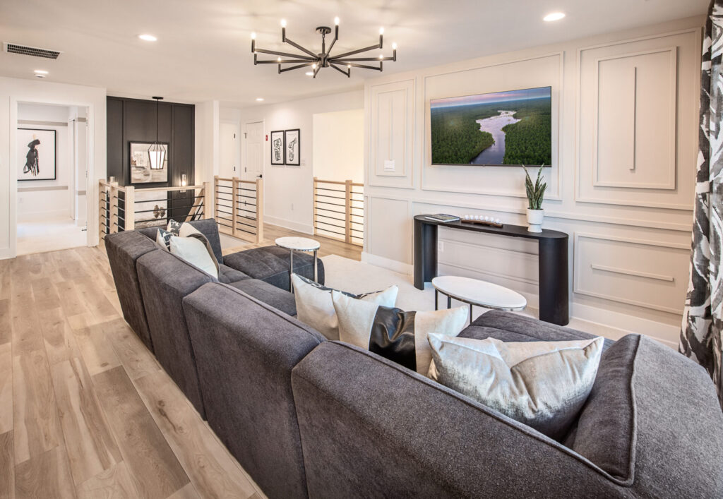
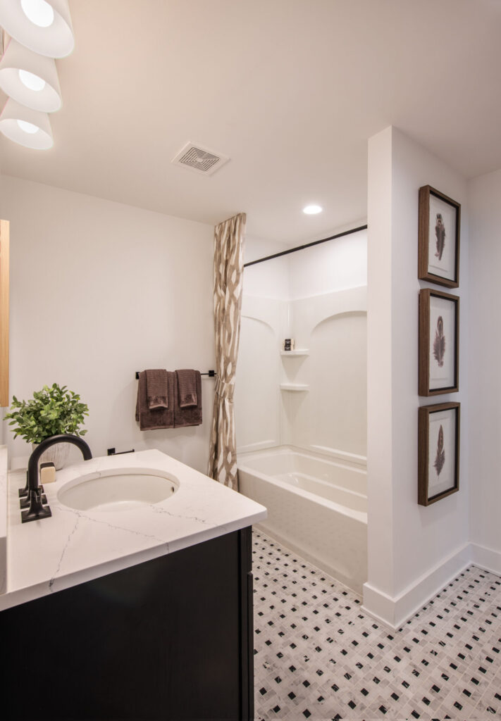

Premium location just steps from Clubhouse and 5-Star Amenities. The Chef’s Kitchen features bold, two-toned cabinetry, sleek Whirlpool appliances, eat-in island and spacious dining area. Enjoy single level living with a first floor Primary Suite with intricate tray ceiling detail, expansive windows, and walk-in closets. The Great Room and Dining Area boasts tasteful, modern wall-paneling designs. Step up to the second level loft with 3rd bed and bath & bonus space for hobbies. Outside, you’ll find a covered Porch and Patio ideal for nights outdoors year-round. Your fully furnished designer dream home awaits.
Floorplan
The Washington II
Two Levels • 2,632 Sq. Ft.
Plan Details
- Spacious Kitchen with an island and Breakfast Nook
- Dedicated Dining area
- First floor Primary Suite with walk-in closets and en-suite bath
- Great Room with vaulted ceiling
- Second level loft with 3rd bed and bath & bonus space
- Covered Porch and paver patio with a paver firepit and planters
Elevations – The Washington II








Like What You See?
Request More Information
"*" indicates required fields

OR
explore other Designer Homes below
Other Designer Homes
at Brandywine Farms
-
Read more: The Pinnacle Hancock Designer Model Home

The Pinnacle Hancock Designer Model Home
$1,160,000
3,524 Sq. Ft.
2 Levels
3 Beds | 4 Baths
2 Car Garage